
Inspection delays are not always caused by failing equipment or flawed processes. Sometimes, the real issue is more subtle: measurement is working, but not quickly enough to support the pace of production.
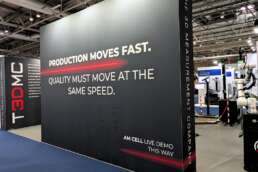
Your inspection process may not be broken.
Your equipment may be doing exactly what it was designed to do. Your quality team may be working hard to keep everything moving. Your existing process may even be technically sound.
But if production is moving faster than measurement can keep up with, inspection can still become a bottleneck.
That bottleneck is not always obvious at first. It may not show up as a dramatic failure or a single point of breakdown. More often, it appears quietly: delayed decisions, growing queues, repeated checks, skilled people pulled into manual tasks, or issues discovered later than they ideally should be.
For many manufacturers, the question is not simply: “Is our inspection process working?”
A better question might be: “Is our inspection process helping us make decisions quickly enough?”
Here are five signs measurement may be slowing your production process down.
1. Parts are waiting for inspection results before the next decision can be made
One of the clearest signs of a measurement bottleneck is when production activity has to pause while teams wait for inspection data.
This does not necessarily mean the inspection method is wrong. It may simply mean the process is not fast enough, accessible enough, or positioned early enough in the workflow to support the pace of production.
This can show up in several ways:
- parts waiting before they can move to the next stage
- operators or engineers waiting for confirmation before making adjustments
- quality teams under pressure to turn results around faster
- production decisions being made later than would be ideal
The issue is not just the time taken to measure the part. It is the time between needing the information and being able to act on it.
If measurement results are only available after the point where they could have helped prevent further disruption, inspection becomes reactive rather than useful in the moment.
2. Your CMM or inspection equipment is constantly in demand
Many manufacturers rely on CMMs and other established inspection systems for very good reasons. They are trusted, accurate and well understood within the business.
The problem starts when too many inspection tasks have to pass through the same route.
If a CMM is being used for every type of check — from critical validation to lower-risk, repetitive or investigative measurement tasks — it can quickly become a pinch point. The equipment may still be performing well, but the workflow around it may be overloaded.
This is where the bottleneck can be misread. The issue may not be that the CMM is failing. It may be that it is being asked to do too much.
In these situations, it can be useful to look at which tasks genuinely need to remain on the existing inspection system, and which could potentially be supported by complementary measurement methods such as 3D scanning, portable measurement or automated inspection.
The goal is not always replacement. Often, the opportunity is relief.
3. Skilled quality engineers are spending too much time on repetitive checks
A shortage of skilled resource is one of the biggest pressures facing many quality and production teams.
So if highly experienced people are spending a large proportion of their time carrying out repetitive, manual or routine measurement tasks, that can become a hidden cost to the business.
Again, this does not mean the work is unimportant. It means the business may not be making the best use of its most skilled people.
When experienced engineers are tied up on repeatable inspection work, they have less time for problem-solving, process improvement, root cause analysis, customer issues, or supporting production with more complex decisions.
This is one reason manufacturers are increasingly looking at where measurement processes can be simplified, accelerated or automated. Not to remove expertise from the process, but to free skilled people to focus on the areas where their judgement adds the most value.
A good diagnostic question is:
“Which measurement tasks require expert decision-making, and which are mainly taking up expert time?”
That distinction can reveal where the real bottleneck sits.
4. Quality issues are being found later than they should be
Inspection has traditionally been seen as a way to confirm whether a part is right or wrong.
But if measurement only happens at the end of a process, or if results take too long to come back, issues may be discovered after more time, material or production capacity has already been affected.
This can lead to:
- more rework
- increased scrap
- repeated non-conformances
- delayed corrective action
- slower feedback into production
The challenge is not simply identifying whether a part has passed or failed. It is identifying problems early enough to do something useful with the information.
This is where faster, more accessible measurement can change the role of inspection. When data is captured earlier, teams may be able to spot variation sooner, understand what is happening in the process, and respond before the same issue repeats across more parts.
In other words, measurement becomes more than a final check. It becomes part of the feedback loop.
5. Your team has measurement data, but not always useful insight
More measurement data is not automatically better.
If information is difficult to access, slow to interpret, disconnected from the production context, or only reviewed after the issue has already moved downstream, its value is limited.
A healthy measurement process should help teams answer practical questions, such as:
- Is the part within tolerance?
- Where is variation occurring?
- Is this issue isolated or part of a wider trend?
- Do we need to adjust the process?
- Can we make that decision now, rather than later?
If inspection data exists but does not help people make faster or better decisions, there may be a gap between measurement and action.
This is often where manufacturers begin looking beyond the measurement method itself and start considering the wider inspection workflow: how data is captured, how quickly it is available, who can access it, and how it supports decision-making.
The question becomes less about collecting data for its own sake, and more about making sure the right information reaches the right people at the right time.
So, where is measurement slowing you down?
Inspection bottlenecks are not always caused by poor equipment or poor processes.
Sometimes they happen because the production environment has changed. Volumes increase. Lead times tighten. Customer expectations rise. Skilled resource becomes stretched. And a measurement process that once worked well starts to struggle under new demands.
That is why it can be helpful to step back and look at the whole workflow.
Ask:
- Where are parts waiting for results?
- Which inspection tasks are creating the longest delays?
- Which checks genuinely need your most advanced or most in-demand equipment?
- Where are skilled people being pulled into repetitive work?
- Are measurement results available early enough to influence decisions?
The answer may not be to replace your existing inspection system. In many cases, the more practical starting point is to identify where additional 3D measurement capability, portable inspection or automation could take pressure off the process.
The aim is not just faster inspection.
It is faster, clearer, more useful measurement data — available at the point where it can help people make better decisions.
Want to understand where measurement could be slowing your process down?
If inspection delays, CMM queues or slow measurement feedback are affecting production, it may be worth looking at where the bottleneck actually sits.
At T3DMC, we help manufacturers understand how 3D scanning, automated measurement and inspection software can support existing workflows, improve measurement capacity and get useful data to the right people sooner.
Speak to our team to discuss where measurement may be creating pressure in your production process.