
TRACKSCAN GOPack Light.
Measure More.
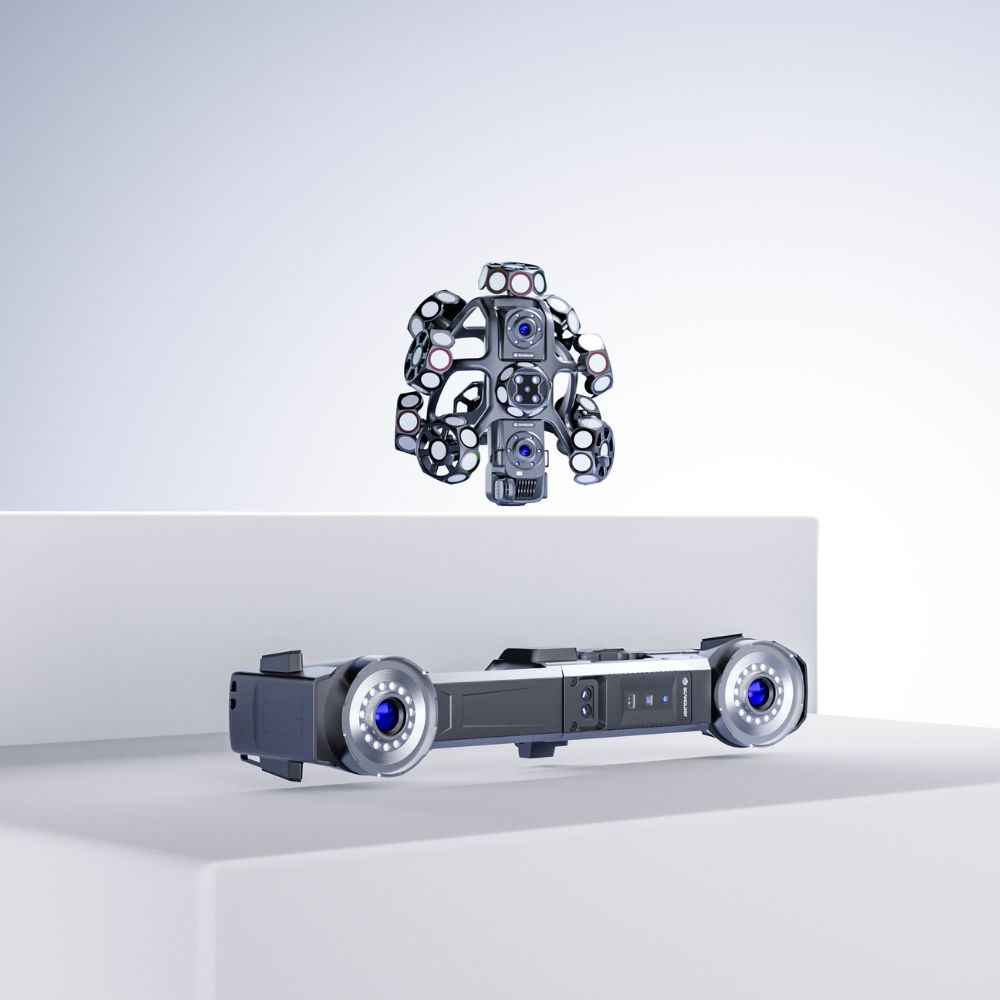
Take wireless 3D measurement wherever the job takes you. TrackScan GO combines a compact scanner and tracker in one carrying case, with three measurement configurations for different component sizes and access requirements.
- 76
- Laser lines across four scanning modes
- 0.030 mm
- Tracked scanning accuracy, up to
- 6.5 million
- Measurements per second, up to
- 860 g
- Scanner weight, excluding battery
Get the highlights.
One case. Ready to go.
The compact scanner and tracker fit into a single carrying case, with no router or repeater box required. Take wireless measurement between jobs with less equipment to transport.
Start scanning sooner.
Automatic power-on and connection simplify set-up. DefinSight-Inspect adds guided workflows and automated inspection sequences to help operators get started and produce standardised reports.
Three ways to measure.
Use the scanner and tracker together for marker-free scanning, or use either device independently. Choose the configuration to suit the component size and the access you need.
Flexible measurement
Three ways to measure.
Use the scanner and tracker together or independently. TrackScan GO gives you three measurement configurations to suit different component sizes, features and access requirements.
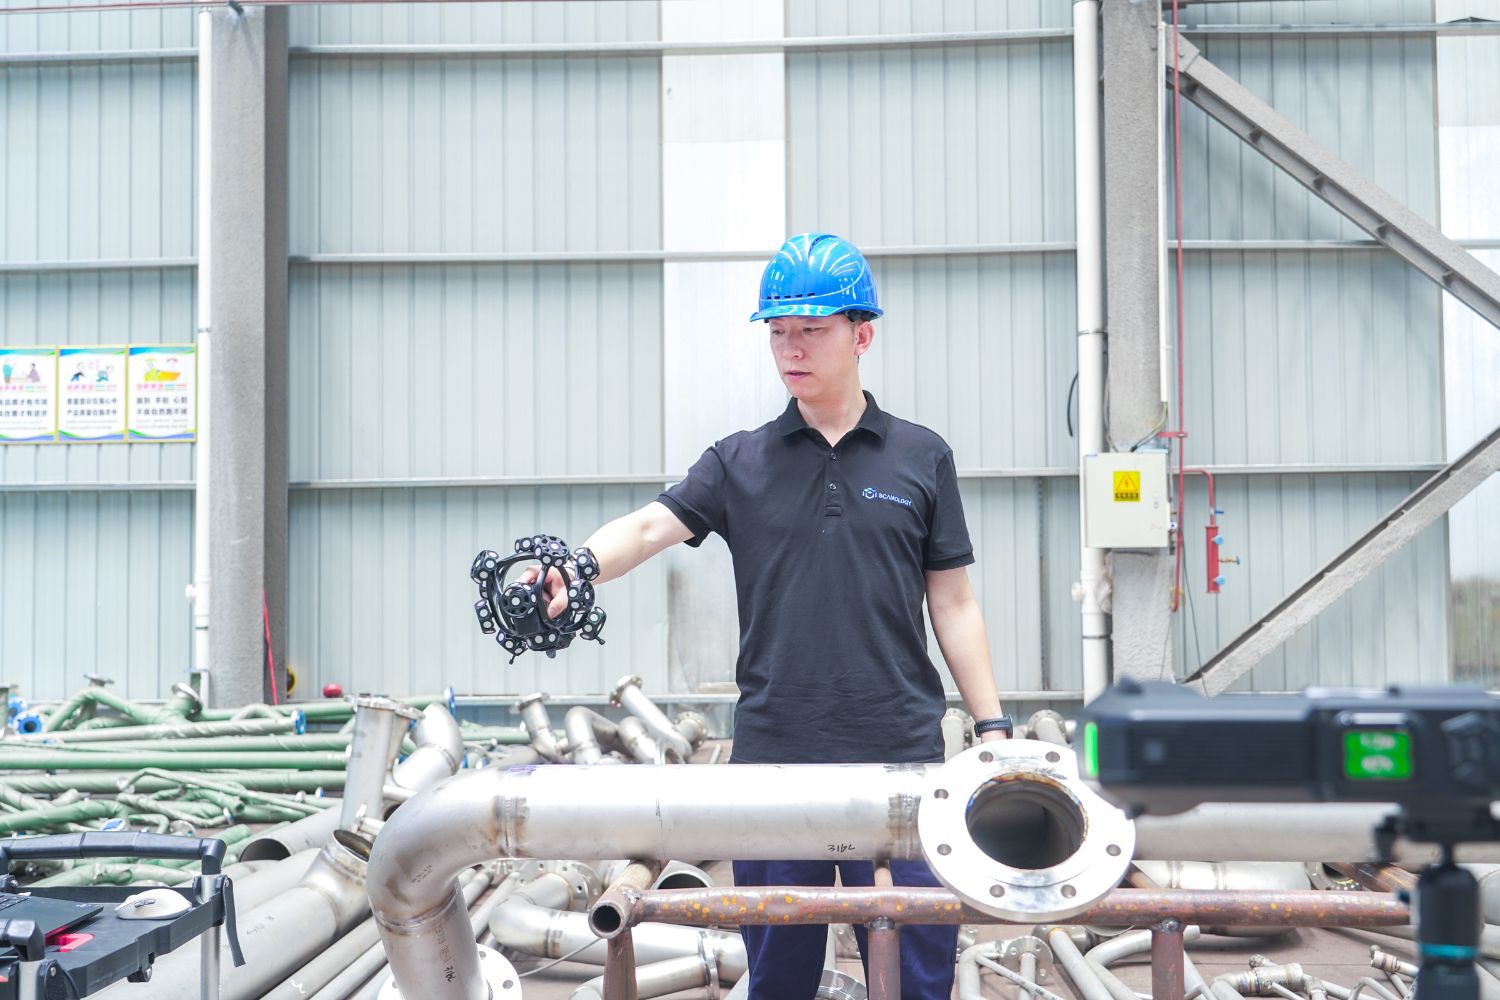
Tracked scanning
Work together.
Prepare less.
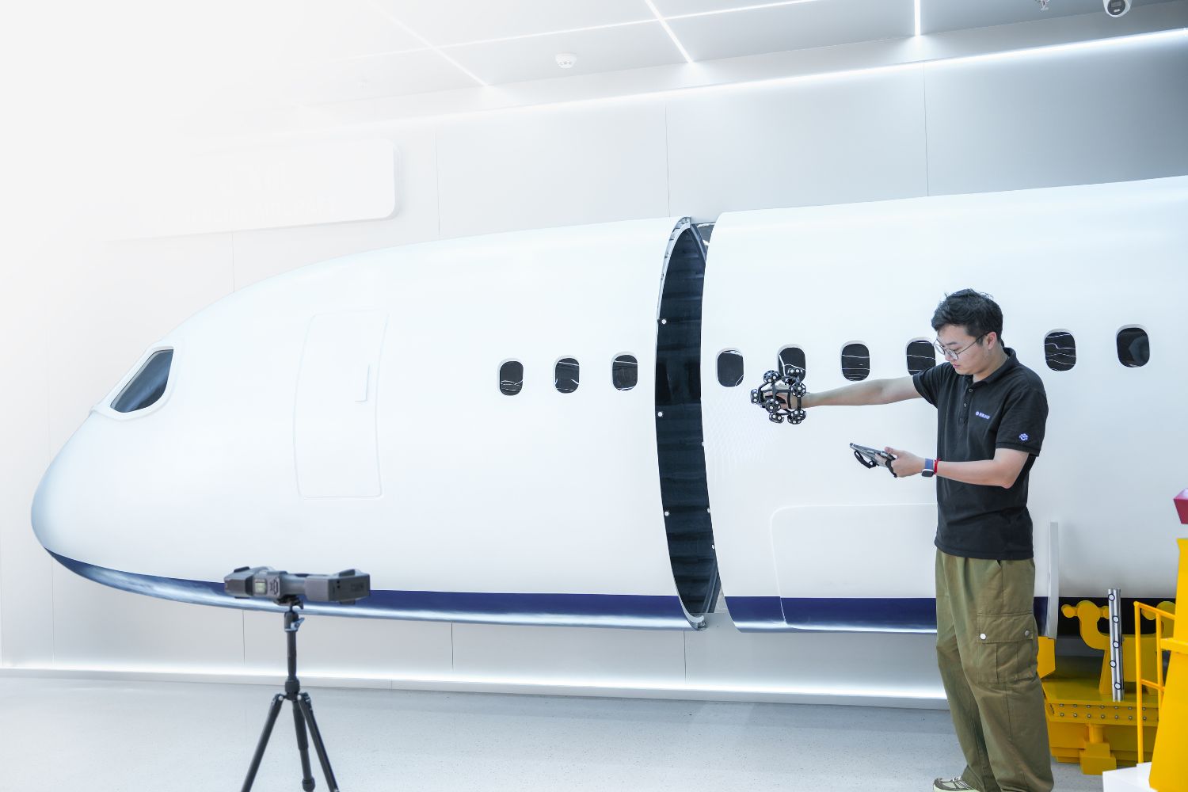
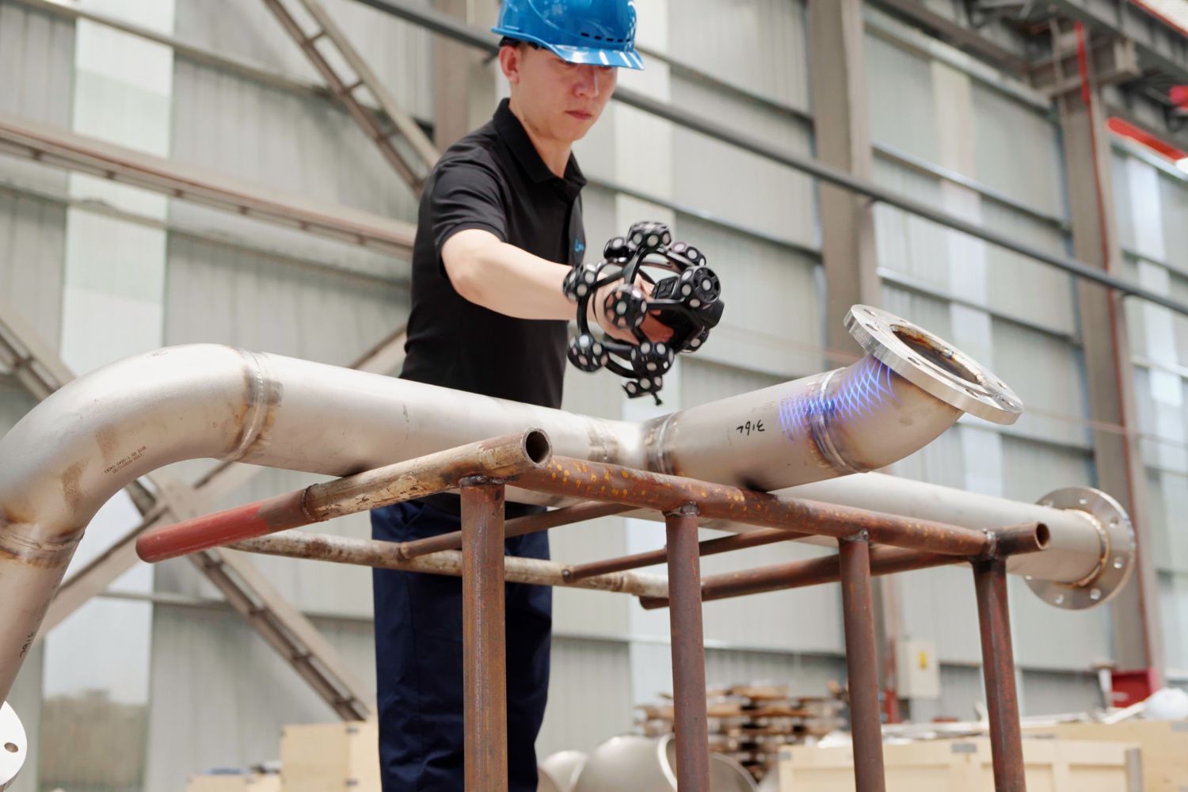
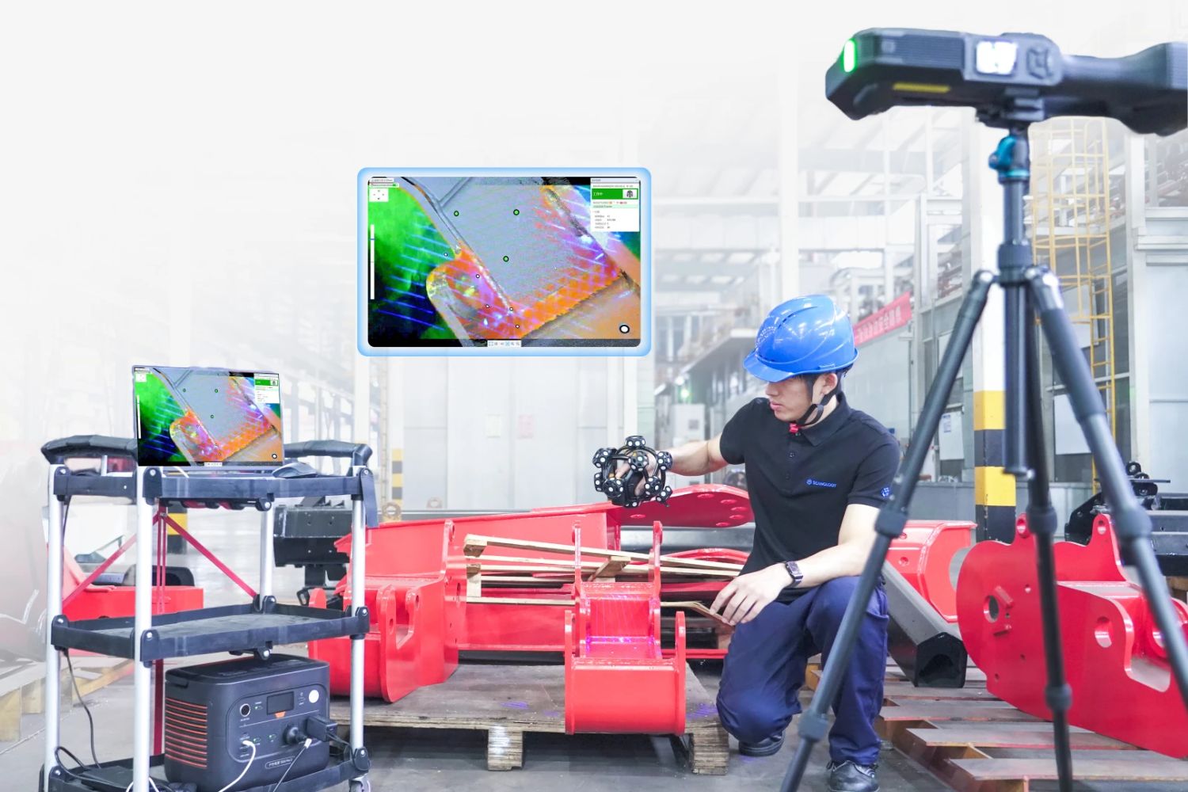
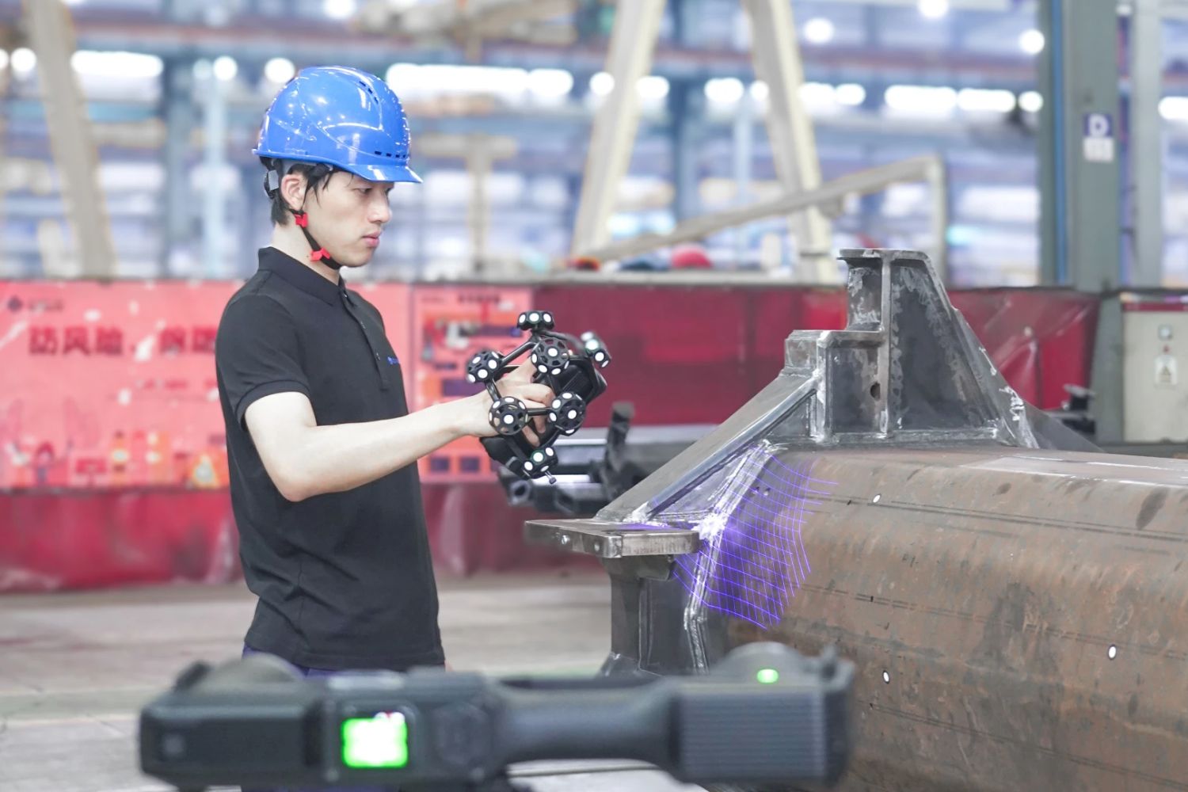
Pair the handheld scanner with the optical tracker to scan without applying markers to the component. The tracker follows the scanner’s position, allowing you to capture a wide range of parts with less preparation.
Scanner + trackerMarker-free scanning across a wide range of components.
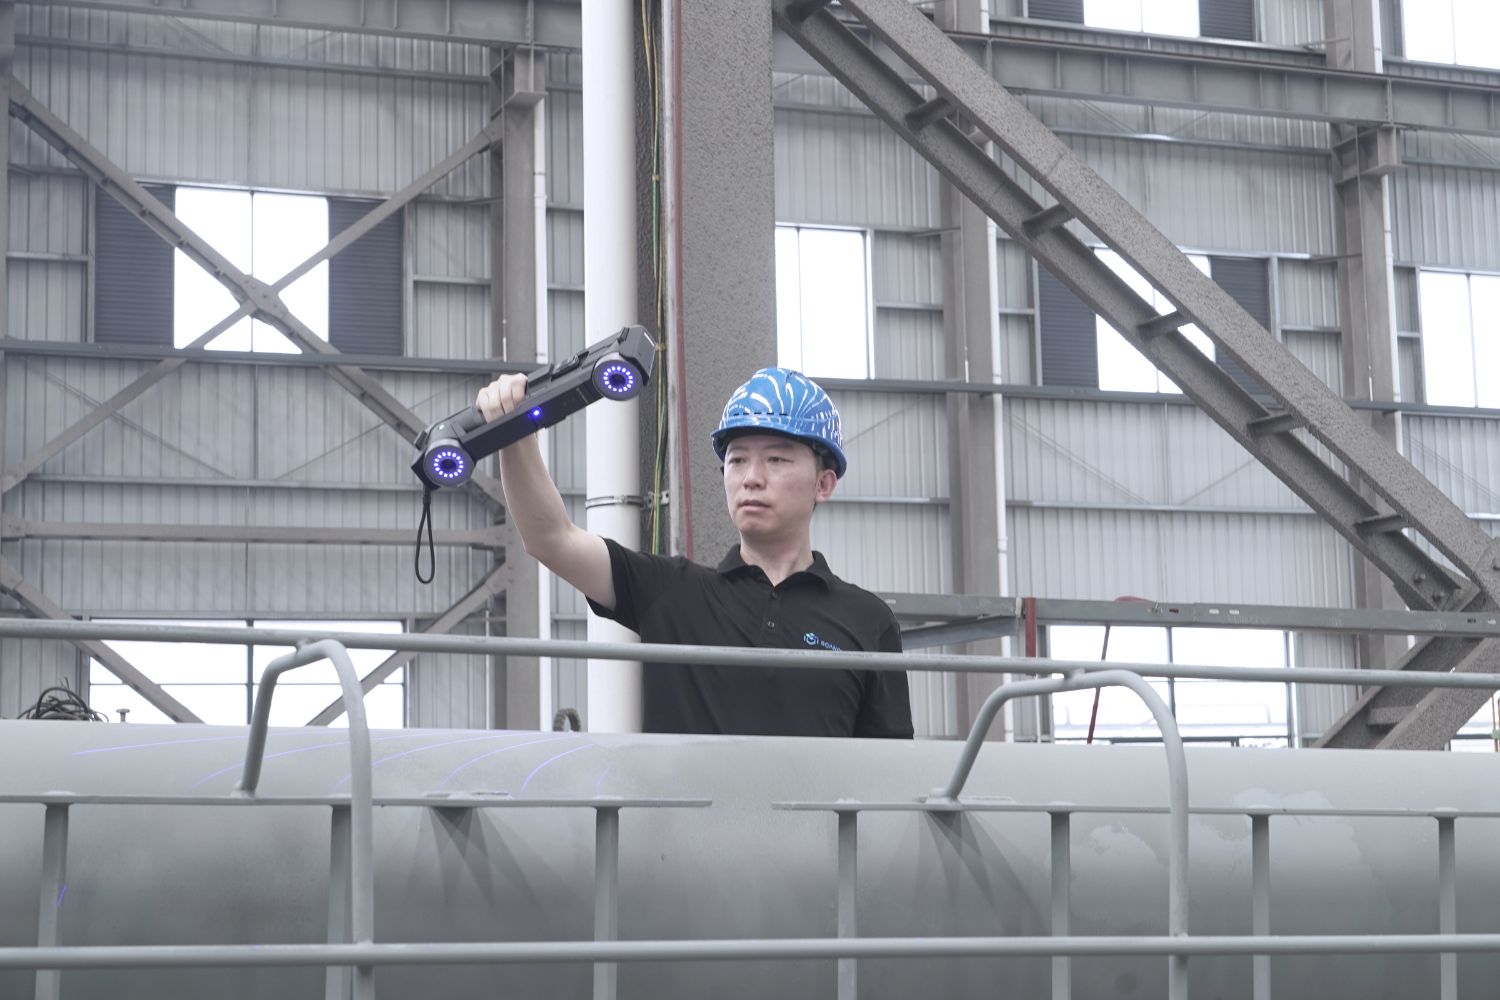
Tracker-only scanning
Go handheld.
Cover larger areas.
The tracker also works independently as a handheld scanning device. Its long-range, large-area scanning capability helps you capture larger components with broad surface coverage.
Tracker used independentlyLarge-area handheld scanning for larger parts.
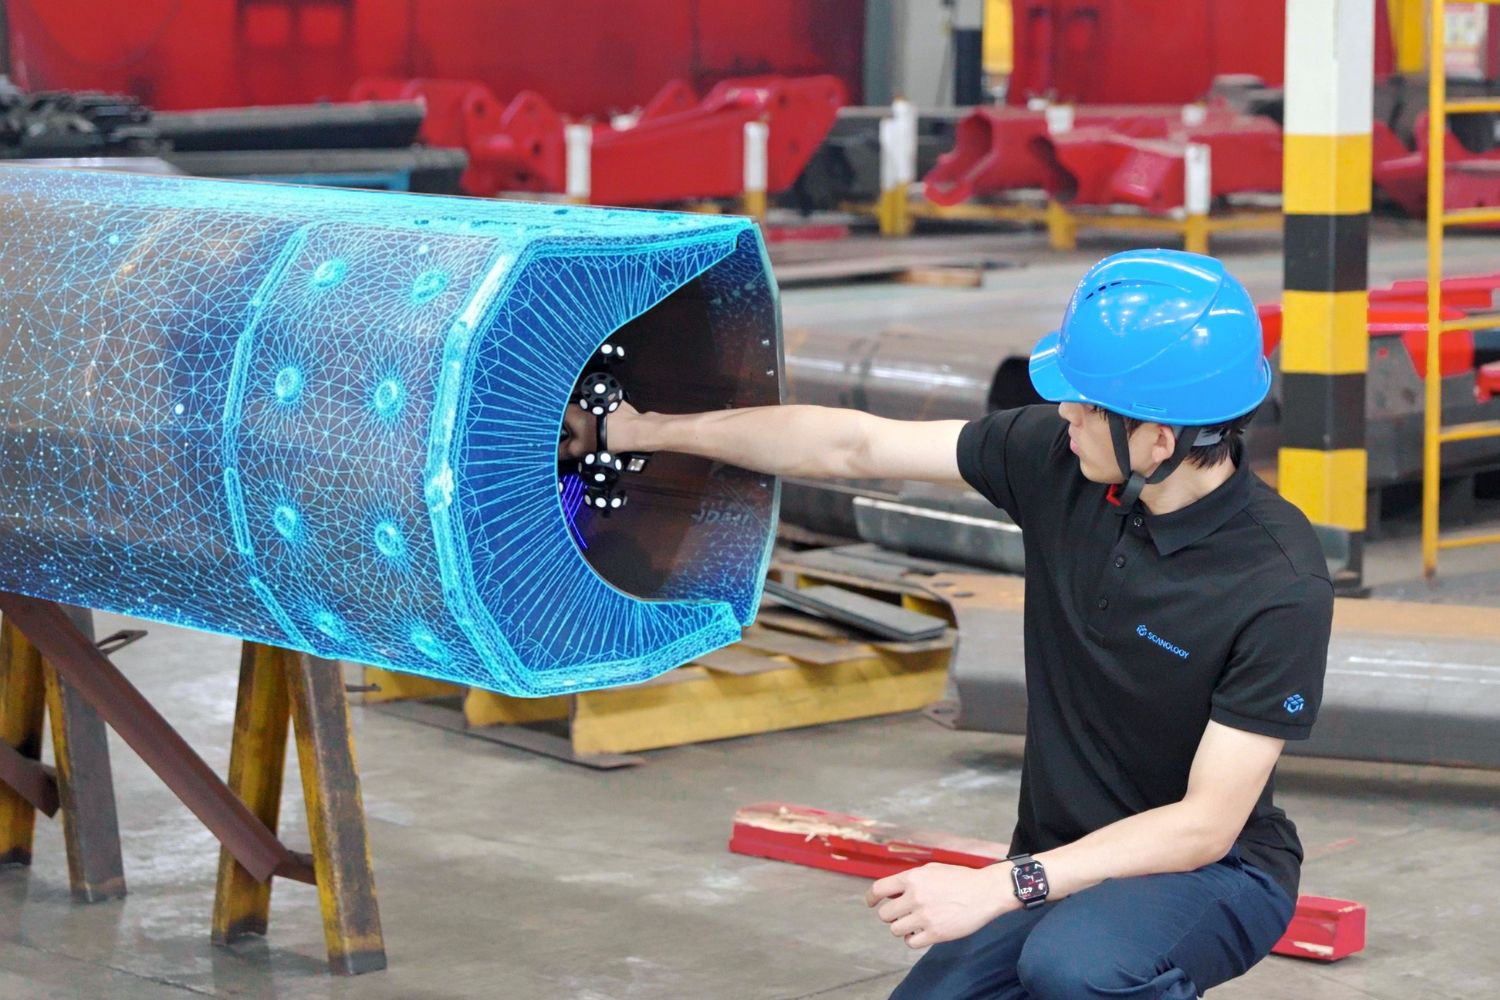
Scanner-only scanning
Get closer.
Reach into tight spaces.
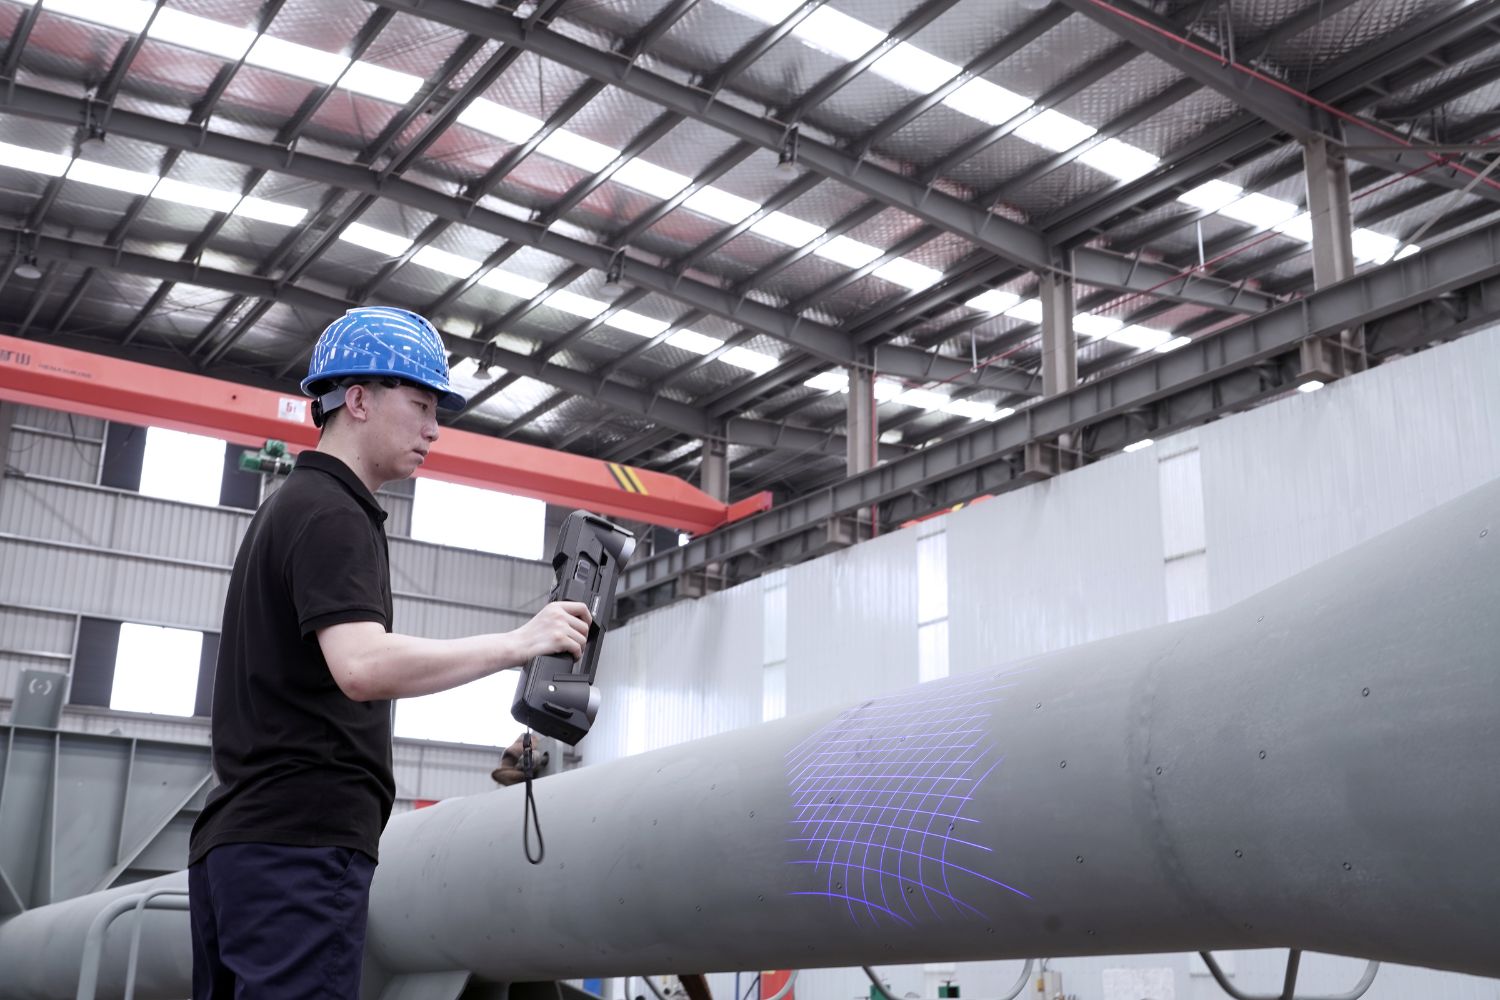
Use the compact scanner independently when access is limited. Its lightweight handheld design helps you reach tight spaces and internal cavities to capture the detail needed for inspection.
Scanner used independentlyFlexible handheld measurement where access is restricted.
Versatile data capture
Four scanning modes.
From broad surfaces to fine detail, choose the scanning mode to suit your component.
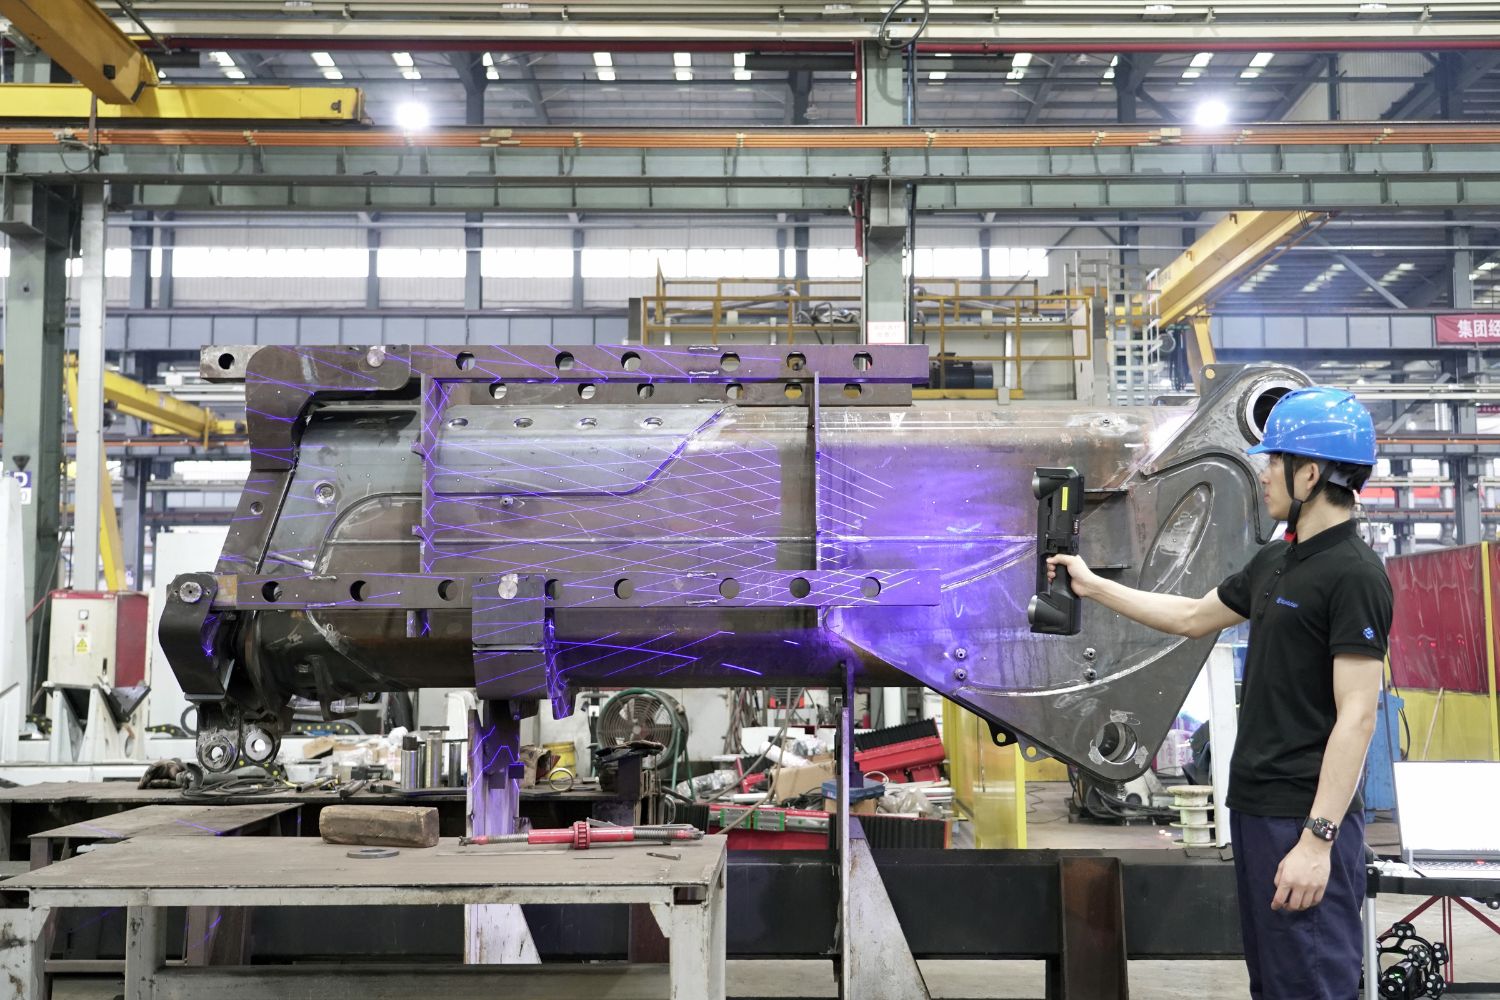
- 76
- Total laser lines across four modes
- 6.5 million
- Measurements per second, up to
Ultra-fast scanning
34 blue laser lines
Capture surfaces quickly with 17 pairs of blue laser lines for rapid data collection.
Hyperfine scanning
7 parallel blue laser lines
Capture intricate features and fine surface detail for closer inspection.
Deep-hole scanning
1 additional blue laser line
Use a single laser line to capture deep holes and recessed features.
Tracker large-area scanning
34 blue laser lines
Use the tracker as a handheld scanning device for broad coverage of larger components.
Intuitive inspection
See more. Work with confidence.
Bring visual context to your inspection data and keep frequently used controls close at hand.
Colour camera and AR overlay
Connect the model
to the real component.
The colour camera supports augmented reality (AR) overlay for CAD-to-part alignment, helping you identify missing components or incorrect assembly. Record surface defects such as scratches and dents directly against the 3D model, keeping the physical condition of the part linked to its measurement data.
Visible, recorded and traceableKeep surface defects in context within the 3D model.
Customisable controls and dual displays
Your key functions,
one touch away.
Customisable buttons give you one-touch access to frequently used operations. Built-in displays on both the scanner and tracker work together to keep key information visible as you measure, making everyday operation more straightforward.
Information at your fingertipsAccess common functions and view key information on the devices.
Technical specifications
The detail behind the performance.
Compare TrackScan GO-C and GO-E, then explore the scanning capabilities and practical specifications shared by both models.
Tracking range and measurement accuracy
Scroll across to compare both models.
| Specification | TrackScan GO-C | TrackScan GO-E |
|---|---|---|
| Tracking distance per tracker | 2,800 mm | 3,500 mm |
| Tracked scanning accuracy¹ | Up to 0.030 mm | Up to 0.030 mm |
| Scanner-only accuracy¹ | Up to 0.020 mm | Up to 0.020 mm |
| Tracker-only accuracy¹ | Up to 0.075 mm | Up to 0.075 mm |
| Tracked volumetric accuracy¹ | 0.064 mm | 0.060 mm |
| Scanner-only volumetric accuracy¹ | 0.015 mm + 0.035 mm/m | 0.015 mm + 0.035 mm/m |
| Tracker-only volumetric accuracy¹ ² | 0.072 mm + 0.012 mm/m | 0.072 mm + 0.012 mm/m |
| Form error — sphere¹ | 0.040 mm | 0.035 mm |
| Form error — flat¹ | 0.060 mm | 0.050 mm |
Scanning and performance
- Ultra-fast scanning
- 34 blue laser lines
- Hyperfine scanning
- 7 parallel blue laser lines
- Deep-hole scanning
- 1 additional blue laser line
- Tracker large-area scanning
- 34 blue laser lines
- Photogrammetry
- Adaptive photogrammetry
- Measurement rate
- Up to 6,500,000 measurements/s
- Resolution
- Up to 0.020 mm
- Laser class
- Class II
Working distance and coverage
- Scanner working distance
- 150–450 mm; extendable up to 650 mm
- Hyperfine working distance
- 120–300 mm
- Tracker working distance
- 500–1,500 mm; extendable up to 2,500 mm
- Scanner scanning area
- Up to 500 × 600 mm
- Tracker scanning area
- Up to 2,500 × 2,000 mm
Dimensions and weight
- Scanner dimensions
- 197.6 × 191.3 × 234.2 mm
- Scanner weight
- 860 g, excluding battery
- Tracker dimensions
- 418.6 × 122.1 × 83.9 mm
- Tracker weight
- 1,580 g, excluding battery
- Protective case dimensions
- 660 × 499 × 329 mm
Connectivity and operating environment
- Wireless standard
- Wi-Fi 6; 802.11a/b/g/n/ac/ax
- Interface
- USB 3.0 Type-C
- Operating temperature
- −10°C to 40°C
- Operating humidity
- 10–90% RH, non-condensing
- Output formats
- .stl, .obj, .ply, .asc, .igs, .txt, .mk2 and others
¹ Performance is evaluated in accordance with JJF 1951, VDI/VDE 2634 Part 3 and ISO 10360-13 at SCANOLOGY’s ISO/IEC 17025-accredited calibration laboratory.
² Tracker-only volumetric accuracy is specified when paired with a high-precision scale bar.
Specifications are supplied by SCANOLOGY and are subject to change. Refer to the brochure for the complete manufacturer specification.
Want the complete specification?
Download the brochure or talk to us about your measurement requirements.