
Your engineering has moved on. Has your measurement? As parts and demands change, familiar measurement workflows can start holding the next decision back.
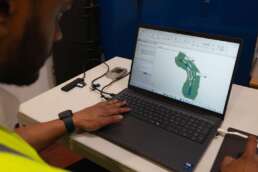
A measurement process can continue producing reliable results while becoming increasingly difficult to work around. The equipment may be performing as intended, the inspection team may be following an established method, and the reports may meet the original requirement. Yet somewhere beyond the measurement task, an engineer is waiting to approve a change, a component cannot move to its next operation, or a design investigation is taking longer than the project can comfortably accommodate.
This is often how a measurement bottleneck develops. There is no single failure to address. Instead, the demands placed on the process gradually move beyond those it was designed to support. Components become larger or more complex, checks become more frequent, or teams need a more detailed explanation of variation than the existing inspection routine provides. Workarounds absorb those changes for a while, until the additional handling, setup, interpretation and waiting begin to constrain the wider engineering work.
Recognising that mismatch requires a closer look at what has changed. Buying faster equipment may be one possible response, but understanding where the constraint actually sits is what makes an improvement useful.
A familiar method may be answering an older question
Measurement methods are developed around particular requirements: the features to be checked, the tolerances involved, the expected workload and the decision the result must support. When those requirements change, an established method may remain technically valid while becoming less informative or less practical.
Consider a team investigating a fit problem on a complex component. A routine dimensional report might confirm that the selected features meet their specified limits, yet leave the engineers uncertain about the wider surface shape or the relationship between areas that were not included in the original inspection plan. Repeating the same checks may provide reassurance about those dimensions without resolving the assembly question. The difficulty is then a gap between the information being collected and the problem being investigated.
Broader surface data can be valuable in that situation because it allows engineers to examine patterns of deviation across the accessible geometry. However, additional data still needs a defined purpose. The comparison must use an appropriate reference and alignment, and the analysis must relate to how the component is intended to fit or function. Otherwise, a more detailed dataset can simply create a larger interpretation task.
Reviewing the measurement requirement therefore starts with the engineering question. Establishing whether a part meets a drawing, understanding why it does not assemble correctly and monitoring whether a process is changing are related activities, but they may require different measurement strategies and outputs.
The delay often extends beyond the time spent measuring
The time recorded against an inspection task rarely tells the whole story of how long someone waits for an answer. Before measurement begins, a component may need to be transported, made available at the right temperature, positioned securely and referenced correctly. Equipment and an appropriately trained operator must be available. After capture, the data may still need processing, feature extraction, comparison, reporting and review.
Each stage can be necessary. The challenge is understanding which stages are consuming effort and which are creating elapsed delay. A check that takes relatively little operator time can still hold up work if it waits in a queue or depends on several handovers. Conversely, a longer measurement may be entirely appropriate when it reliably provides the required answer before the next decision is due.
This distinction changes how an improvement should be assessed. Taking a portable measurement system to a large component may reduce transport and scheduling difficulties, but the new location still needs to support a dependable method. Part stability, temperature, vibration and surface condition remain relevant. Similarly, faster capture will have limited impact if the result then waits for manual processing or specialist interpretation.
A useful comparison follows the complete route from the request for information to an actionable result. It includes preparation, handling, analysis and communication, as well as the measurement itself. That makes it possible to identify whether the constraint is equipment capacity, logistics, the method or the way work passes between teams.
Confidence in the result is part of the workflow
Some delays occur because a result is available but cannot yet be acted on confidently. Two operators obtain different answers, a supplier’s report disagrees with an internal check, or a result close to a tolerance limit prompts repeated measurement and discussion. In these circumstances, collecting more data does not necessarily resolve the uncertainty.
The measurement method needs to be examined. With 3D inspection, alignment determines how the captured geometry is positioned against its reference. That choice should reflect the relevant drawing requirements or engineering purpose. A general best-fit comparison can help reveal overall shape differences, but it may not answer the same question as an inspection referenced to the features that locate the component in an assembly. Changing the alignment can change the reported deviations even though the physical part has not changed.
There is also uncertainty associated with the result: the quantified margin of doubt arising from the equipment, method, environment and other contributors. Its significance depends on the tolerance and the decision being made. Where a result is close to an acceptance limit, a predefined approach to further measurement or engineering review can prevent repeated checks becoming an improvised search for a more comfortable answer.
This is why measurement confidence has an operational value. A controlled method, appropriate verification and clear acceptance rules help teams interpret results consistently. Improving that consistency can remove delays that would remain even with faster capture.
Increasing frequency exposes weaknesses that occasional work can absorb
An inspection task can be manageable when performed occasionally and become demanding when repeated throughout the day. Setup effort accumulates, reporting occupies more skilled time, and small differences between operators become more significant. A routine that depends on one experienced person may also become difficult to sustain across shifts or changing workloads.
Automation can help with suitable recurring tasks, but its value depends on the stability of the underlying method. Part presentation, fixturing, capture, alignment, feature evaluation and reporting all need sufficient control. Automating an inconsistent routine can reproduce the inconsistency more efficiently rather than resolve it.
The practical starting point is therefore a well-defined task with a clear inspection requirement and a known consequence when feedback is delayed. The assessment should include loading and unloading, exceptions, review and ongoing verification alongside the automated stages. Those details determine how much operator involvement remains and whether the result reaches the right person in time to influence the work.
For production teams, that timing matters because work may continue while inspection results are awaited. Earlier feedback can create an opportunity to investigate variation before more components are affected, provided someone is responsible for reviewing the information and deciding how to respond.
Improving capacity may mean sharing the work differently
When an established inspection system is heavily used, it is understandable to consider additional capacity of the same kind. However, reviewing the mix of work passing through it may reveal a more practical opportunity. A single system may be supporting critical feature checks, surface investigations, development work and routine comparisons, each with different requirements.
Complementary measurement methods can allow that workload to be distributed more appropriately. Scanning may provide useful surface coverage or support particular dimensional checks, while CMM measurement or probing remains appropriate for features requiring a different approach. Feature size, accessibility, surface condition and tolerance all influence that choice; suitability cannot be established from a scanner’s headline specification alone.
Any proposed change should be demonstrated on representative components under relevant working conditions. A successful demonstration establishes a useful starting point, but a production workflow also needs to remain dependable when operators, setups and normal conditions vary. The comparison should consider the complete result: the confidence achieved, the effort required and when the information becomes usable.
What would a better measurement workflow need to prove?
Before considering a different measurement approach, it helps to establish what a worthwhile improvement would look like in your application. That might mean checking a difficult component without the same handling requirements, reducing the operator time involved in recurring inspection, or obtaining clearer evidence before committing to a design change. Defining that outcome gives you a practical basis for assessing an alternative.
For a large or complex component, the useful question is whether the features you need can be measured with sufficient confidence and less overall effort. Exploring a portable scanning workflow such as TrackScan Sharp S should therefore include the preparation, access and analysis involved, alongside the capture itself. Seeing a scan is useful; understanding how its results would answer your engineering question is what allows you to assess its relevance.
For repeated checks, an automated inspection approach such as the T3DMC Smart Metrology Desk needs to be considered within the working routine. Loading the part, reviewing results and handling exceptions all influence the benefit. A representative trial can help establish whether the complete workflow would release skilled time or provide feedback sooner, while meeting the inspection requirement.
If missing CAD is holding up a design task, the required outcome is different. A scan-to-CAD workflow using MT Gen2 with QuickSurface starts with captured geometry and continues through modelling and verification. What you intend to modify, reproduce or develop determines the model you need, including which features must be editable and how closely the reconstruction must match the existing part.
In each case, bringing a representative application makes the assessment more meaningful. A part image, drawing or CAD model, together with an explanation of the current difficulty, gives you a starting point for exploring what could change—and what would need to be demonstrated before you could proceed confidently.
Discuss your measurement challenge at Advanced Engineering
Visit T3DMC on stand M180 at Advanced Engineering 2026, 4–5 November, at the NEC Birmingham, Halls 3 & 3A.
Bring a part image, drawing or CAD model and talk us through the work you need to move forward. Whether the challenge involves difficult geometry, recurring inspection or recreating usable CAD, we can help you explore a practical workflow around your application and required output.