
When a new fabricated assembly needs another adjustment, how quickly can your team establish what should change? At TBI Manufacturing, combining portable 3D scanning with PolyWorks has made that feedback faster and more visual, helping engineers keep new projects moving.
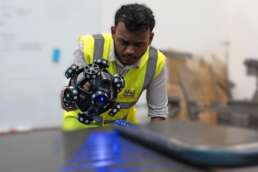
Developing a tubular welded assembly involves a succession of checks. Tube bends need refining, tooling and fixtures need validating, and the first completed samples need to be compared with the customer’s design. Each result informs the next stage of development.
For TBI, a growing pipeline of new work was putting that process under pressure. The company needed to understand deviations across complete parts and turn those findings into useful feedback more quickly. Its experience with NimbleTrack and PolyWorks shows why the route from measurement to an engineering decision deserves as much attention as the measurement itself.
When new projects put pressure on inspection
Based in Mildenhall, Suffolk, TBI Manufacturing began as a subcontract tube-manipulation business more than 30 years ago. Its capabilities now include tube bending and forming, laser cutting, machining, welding and fabrication, powder coating and assembly. Off-highway manufacturing is its largest market.
TBI’s engineering team develops the tooling and fixtures needed to manufacture each customer’s product consistently and repeatably. As the business grew and the volume of new projects increased, this development stage became a bottleneck.
The existing measuring arm remained useful for positioning elements within jigs and fixtures. However, validating tooling and complete assemblies called for a faster, more visual approach. Reporting also depended on having the physical part available, with separate reporting work required for each sample. More projects meant more of that work to manage.
Seeing where the complete assembly differs from CAD
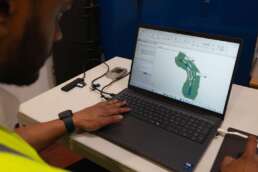
After considering systems from several suppliers, including a new conventional measuring arm, TBI chose a scanning-led workflow using the NimbleTrack Gen2 E wireless scanner and probe, with DefinSight and PolyWorks.
Comparing a scan with the customer’s CAD model gives the team a colour map showing where the manufactured geometry matches the nominal design and where deviations remain. That makes welding distortion visible across the assembly, alongside the defined dimensions and geometric controls being checked.
“The biggest benefit is being able to check the complete part and see the deviations and distortions. It helps us make confident decisions about whether a part is ready to send to the customer.”
Koushik Sujatha, New Product Introduction Engineer, TBI Manufacturing
Portability helps the team apply that capability where development is happening. NimbleTrack can be moved to sizeable fabrications on the shop floor, and its optically tracked workflow avoids covering the part with reference markers or magnetic targets for routine scanning.
Using scan evidence to guide the next correction
An early application involved four variants of a tubular light-arm assembly for two divisions of a major off-highway customer. The workflow began with the first tube bend: the tube-bending team produced a sample, inspection scanned it, and the findings were fed back so further tubes could be adjusted and checked.
TBI then built and scanned a bend-checking jig before progressing to fabrication. The existing measuring arm positioned elements within the welding fixture, while NimbleTrack provided broader validation of the tooling and fabricated result.
Once the first complete assembly had been welded, the team scanned it against the customer’s CAD model and drawing. They reviewed distortion and deviation across the part, together with geometric dimensioning and tolerancing (GD&T) characteristics including flatness, perpendicularity and the true position of holes.
If a sample still needed work, the scan evidence guided the next correction. Inspection was therefore part of the development cycle, giving manufacturing feedback as the geometry and tooling were refined.
Preparing reports before the first part is available
TBI also changed how capture and analysis fit together. Inspection projects can now be prepared on desktop systems before an engineer goes onto the shop floor. The part is captured using NimbleTrack, an inspection laptop and DefinSight. Scan data then passes through TBI’s server for comparison with the customer’s CAD data in PolyWorks.
This allows reports to be prepared from the drawing and CAD model before the first physical part is available, then populated once scanning is complete. Results from multiple samples can also be brought together within one PolyWorks project.
“The NimbleTrack and PolyWorks have massively improved our process. With the old measuring arm, every part meant its own setup and its own report – inspecting ten parts meant creating ten separate reports. Now we can handle all of that in a single program and report, which has cut our reporting time by up to ten times.”
Koushik Sujatha, New Product Introduction Engineer, TBI Manufacturing
Bringing those results together gives the team a clearer view of variation between samples, with less reporting work between inspection and the next development decision.
Making the data accessible to colleagues and customers
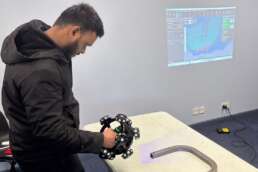
Two members of TBI’s new product introduction (NPI) team completed specialist PolyWorks training. Koushik has since trained shop-floor colleagues to operate the scanner and collect data, while programming and analysis remain with the NPI team.
The results also support communication with customers. Many TBI customers already use the same technology, allowing TBI to share information and the reporting structure directly during product introduction.
“The speed at which we can generate reports is a big plus. The colour mapping makes it much more visual, so we can compare exactly where we are against where we need to be.”
Mark Tanner, Commercial Director, TBI Manufacturing
Where measurement holds your next decision back
TBI’s experience offers a useful starting point for manufacturers reviewing their own development process. How long does it take to understand what needs adjusting? Can the team see deviations across the complete assembly? How much reporting work is repeated for successive samples?
For TBI, portable scanning and connected reporting have created a faster feedback loop while complementing the measuring arm already in use. The next planned step is to involve more of the quality team, extending portable scan capture so current production parts can also be validated on the shop floor when required.
If tooling validation, inspection or reporting is slowing your new projects, speak to T3DMC about your application. We can help you explore how a scanning and reporting workflow could fit the parts you make and the decisions your team needs to take.
Download the TBI Manufacturing case study
Read the full story of how TBI is using NimbleTrack and PolyWorks to validate complex fabricated assemblies, compare multiple samples and make more confident development decisions.