
Getting useful measurement results sooner is about more than scan speed. Explore how portable scanning and automated inspection can fit your people, your parts and the way work moves through your business.
A component is ready for its next check, but the person who usually measures it is busy. Moving it to inspection means another wait. Meanwhile, an engineer needs the result before deciding what happens next.
It is a familiar situation, and one that can prompt a conversation about automated 3D measurement. Could a repeatable routine free up skilled time? Would portable scanning make it easier to measure the part where it is? And what would your team need to run either approach comfortably?
Both manual scanning and automation can help. Choosing between them becomes easier when you follow a typical job all the way through, from preparing the component to putting the result in someone’s hands.
Follow the job beyond the scan
Start with a measurement task your team knows well. It might be checking feature positions on a fabricated assembly, inspecting a recurring batch of components or gathering surface data for an engineering review.
Look at what happens around capture. Someone prepares and positions the part, sets up the measurement, processes the data and produces the required comparison, report or model. Another person may review that output before production or engineering can act.
Where does the job pause? If the delay is mainly transport and availability, bringing measurement closer to the part could help. If repeated capture occupies a skilled operator, automation may offer more value. If processing or review takes longest, improving that stage could make a bigger difference than changing how the scan is collected.
Where manual portable scanning fits
Manual scanning offers flexibility when the work changes. An operator can move around a component, adapt the capture to an unfamiliar shape and concentrate on the areas an engineer needs to understand. That can be useful for development work, repair investigations and varied inspection jobs.
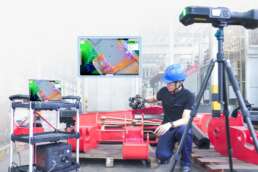
For a large fabricated assembly, a portable system such as TrackScan Sharp S provides a way to explore measurement around the component. Bringing the equipment to the part could reduce handling and make it easier to investigate a feature while the surrounding assembly is available for context.
The operator still benefits from a clear method: how the part is supported, which references are used and what coverage is needed. Training and reusable inspection templates can make manual work more consistent and easier to share between colleagues. Flexibility works best when the team has a common starting point.
Measuring nearer production also means considering the location. Access, part temperature, vibration and available space all influence the practical setup. An application review can establish whether the proposed position offers a useful working environment.
Where an automated routine earns its place
Automation becomes attractive when similar checks return often enough for the team to benefit from a repeatable method. Once a routine has been developed for the application, capture and reporting can be standardised, reducing the attention needed for recurring steps.
An automated inspection system such as the Smart Metrology Desk provides a route to explore this for suitable components. The useful question is how the complete routine would work: loading and locating the part, running the measurement, producing the output and making the next action clear.
Some effort moves into preparation. A measurement specialist needs to establish the checking method, develop the programme and prove the routine. Operators then need a manageable way to run it, recognise an incomplete capture or unexpected result, and know who can help.
That division of work can make expertise available more effectively. The specialist develops and maintains the method, while trained colleagues carry out the recurring task. When a component, fixture or requirement changes, there is a clear route for updating the routine.
Make the responsibilities easy to share
Whether capture is manual or automated, a few clear handovers help the process become part of everyday work. This example shows how responsibilities could be shared; your own team may combine several roles.
| Stage | Typical lead | Contribution |
|---|---|---|
| Prepare the component | Operator or production colleague | Identify, clean and locate the part using the agreed setup. |
| Capture the geometry | Trained operator | Follow the scan method or run the approved routine; check completion. |
| Maintain the method | Measurement specialist | Own programmes, fixtures, verification and changes to the routine. |
| Process and report | Assigned operator or specialist | Produce the agreed inspection output or model; flag exceptions. |
| Review and act | Quality or engineering owner | Interpret findings and decide on release, investigation or adjustment. |
Swipe across the table to see all columns.
If the reviewer is elsewhere, the handover deserves the same attention as capture. Part identity, orientation, reference information and useful annotations help a remote engineer understand the findings. Agreeing what they need to receive can reduce repeated requests for context and keep the review moving.
Look at three different kinds of time
Operator time is the hands-on effort the job consumes. Turnaround is the elapsed time from a part being ready to a usable result becoming available. Time to action extends that view to when someone can make the engineering or production decision.
The distinction helps make an evaluation more useful. An automated routine might release operator capacity while running, but the team still needs the report promptly. Portable scanning might save time moving a component, while analysis remains a specialist task. Following all three measures shows where the improvement reaches the wider workflow.
Find a routine your team can make their own
You may find that both approaches have a place: portable manual scanning for changing jobs, with automation supporting a defined group of recurring checks. A useful next step is to review one representative job with the people who prepare the part, operate the equipment and use the results.
At T3DMC, we can help you explore that routine, from capture and reporting to training and day-to-day ownership. Tell us where the work currently slows down and what your team needs to achieve. Together, we can identify where manual or automated 3D measurement could make the process easier to run.