
TRACKSCAN SHARP-Z
Reach Further.
Reposition Less.
A fully wireless, self-tracking optical 3D scanning system designed for fast, precise measurement of large and extra-large components.
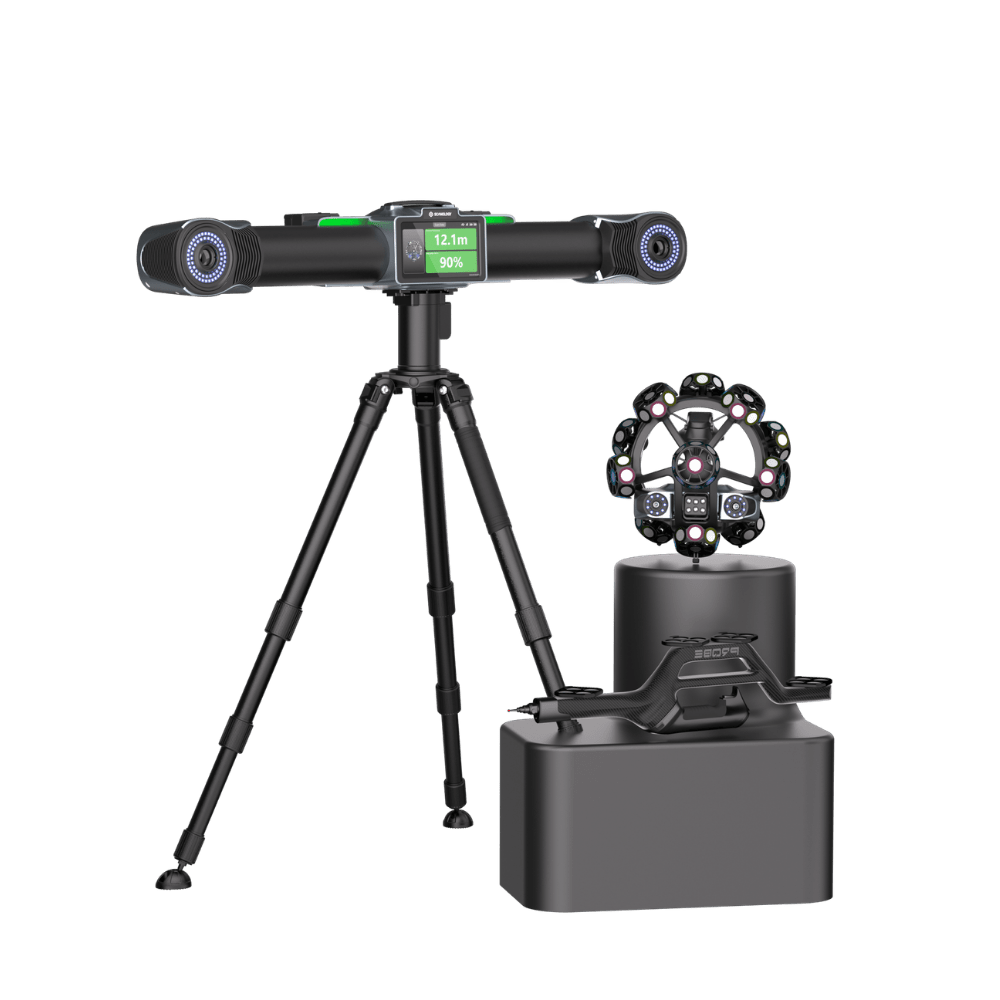
Get the highlights.
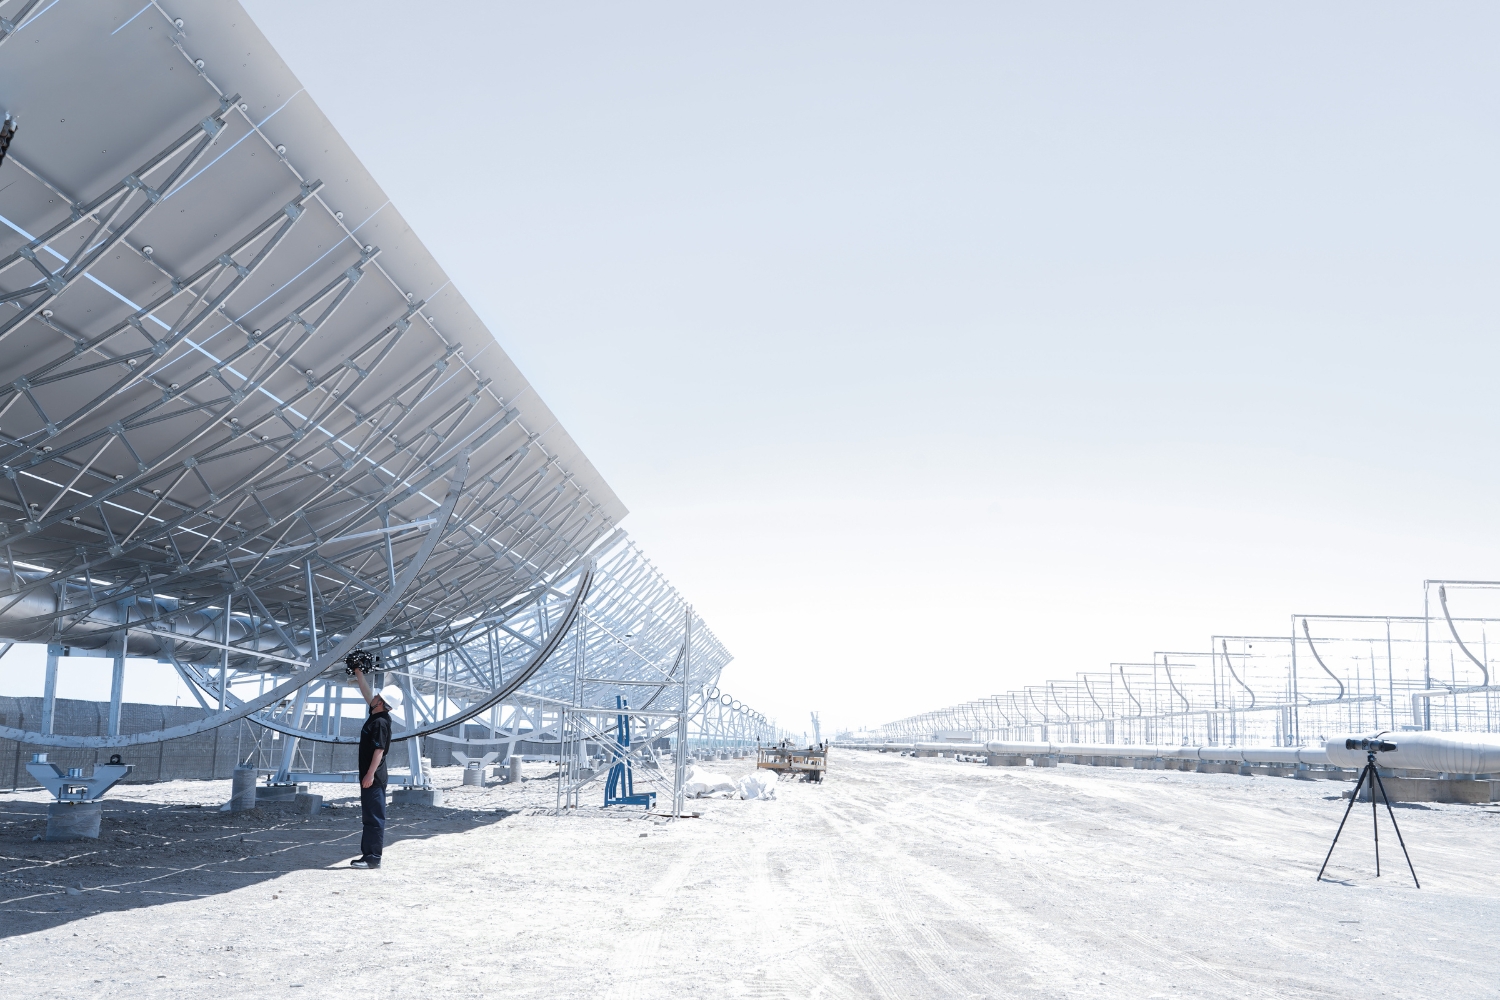
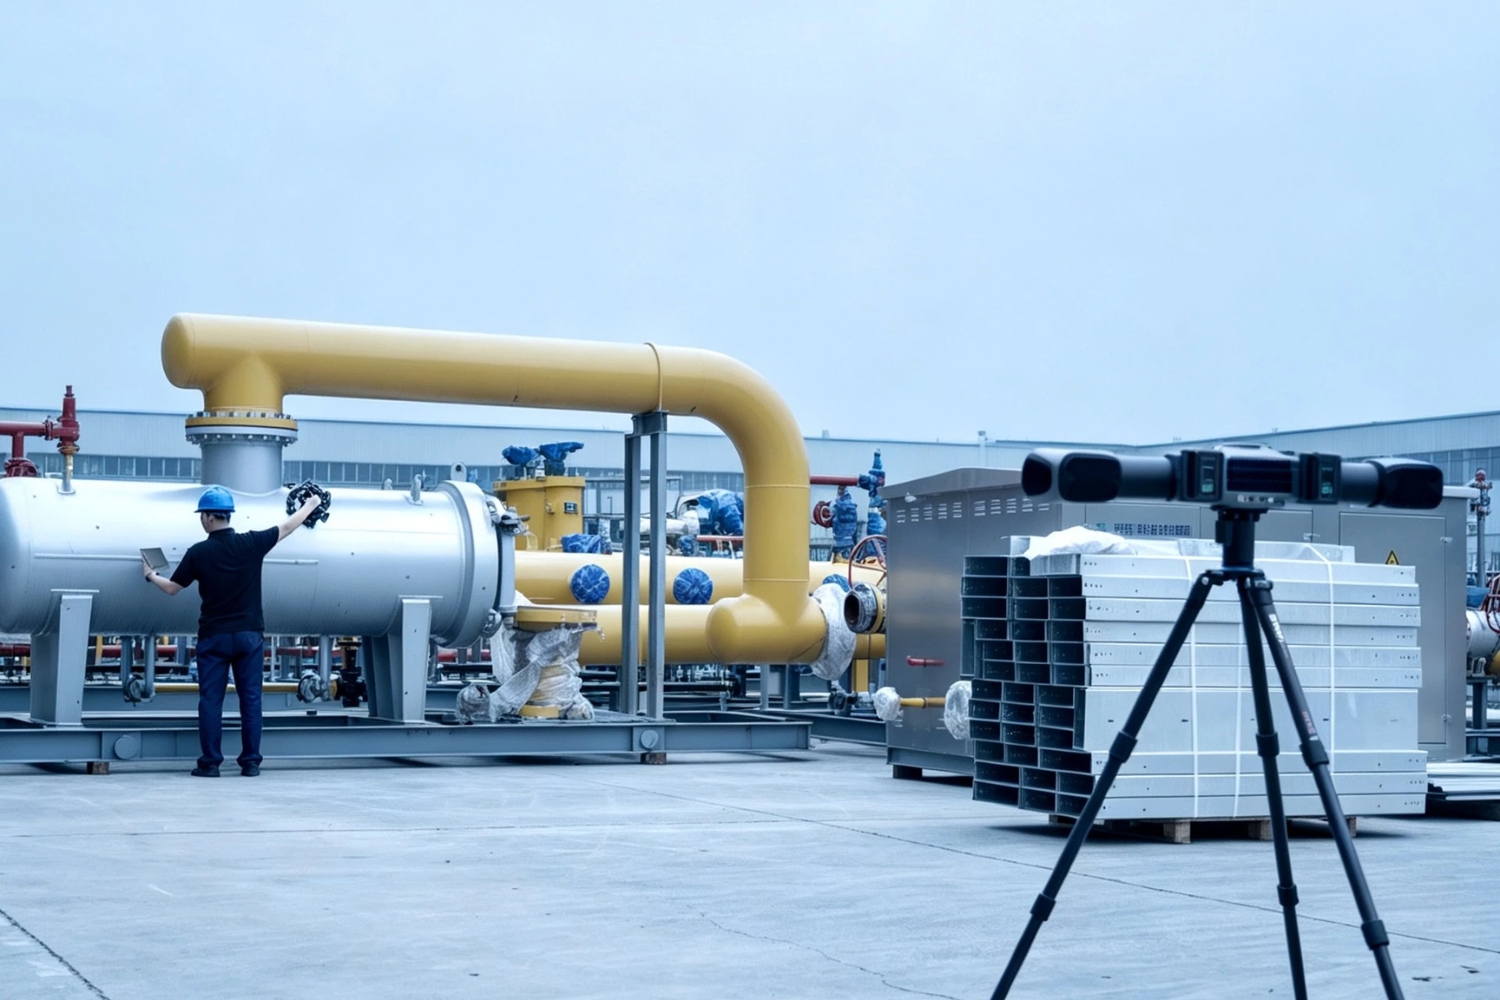
Track Further
With up to 12 m tracking distance, TrackScan Sharp-Z covers large workpieces from farther away, reducing repeated tracker repositioning.
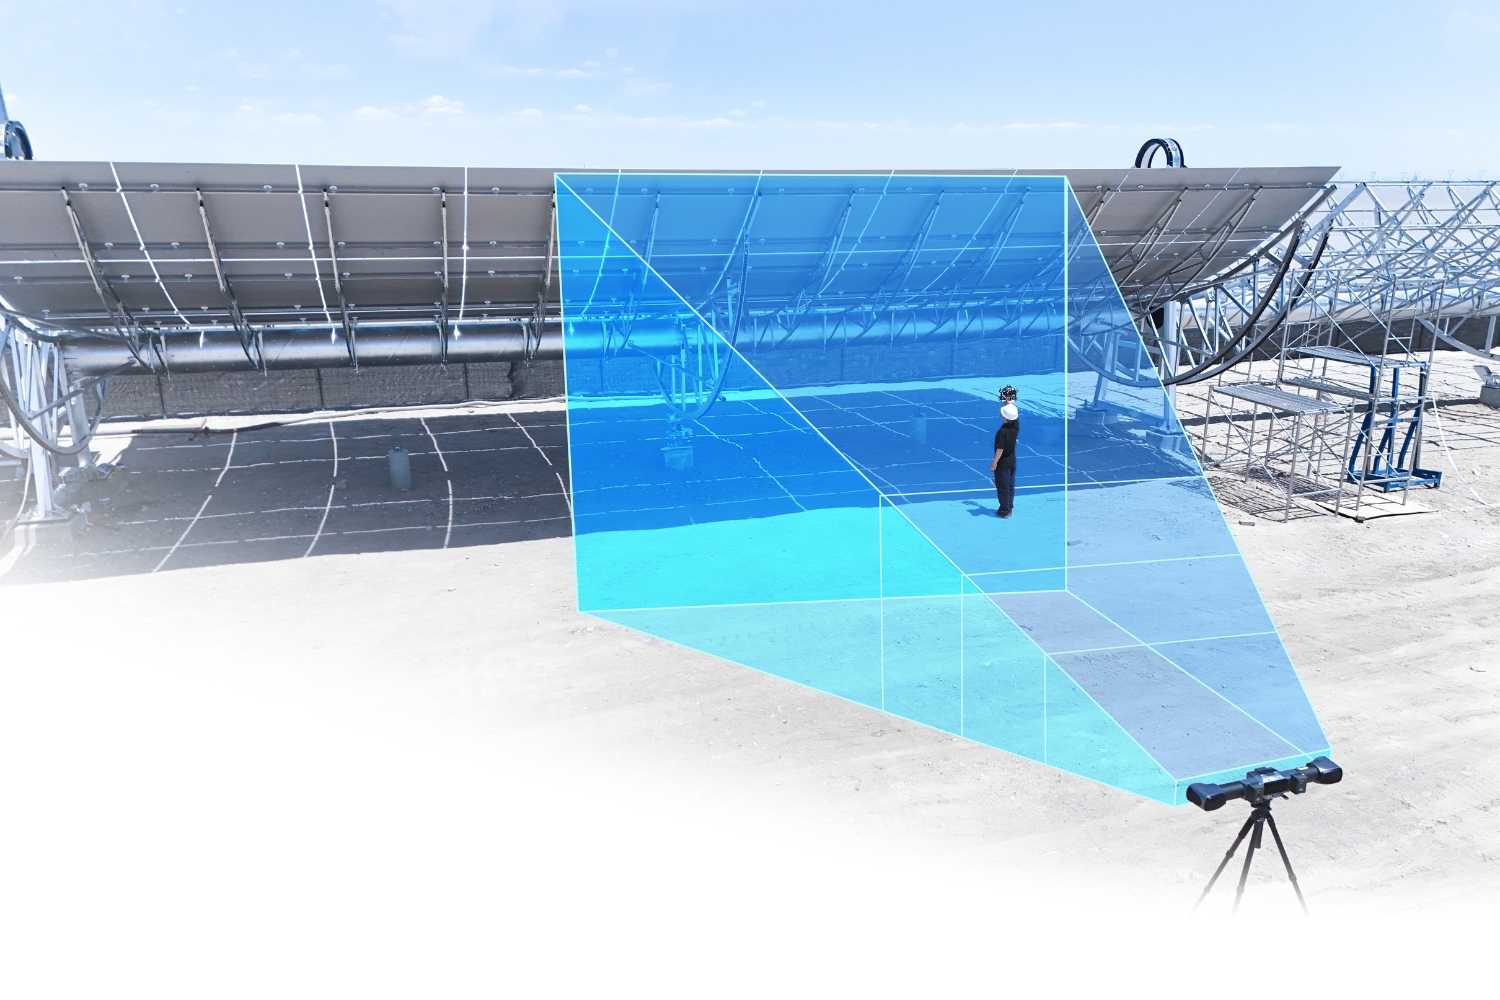
Reposition Less
The dynamic rotary tracker automatically follows the scanner, helping to maintain an optimal field of view as the operator moves around a large component.
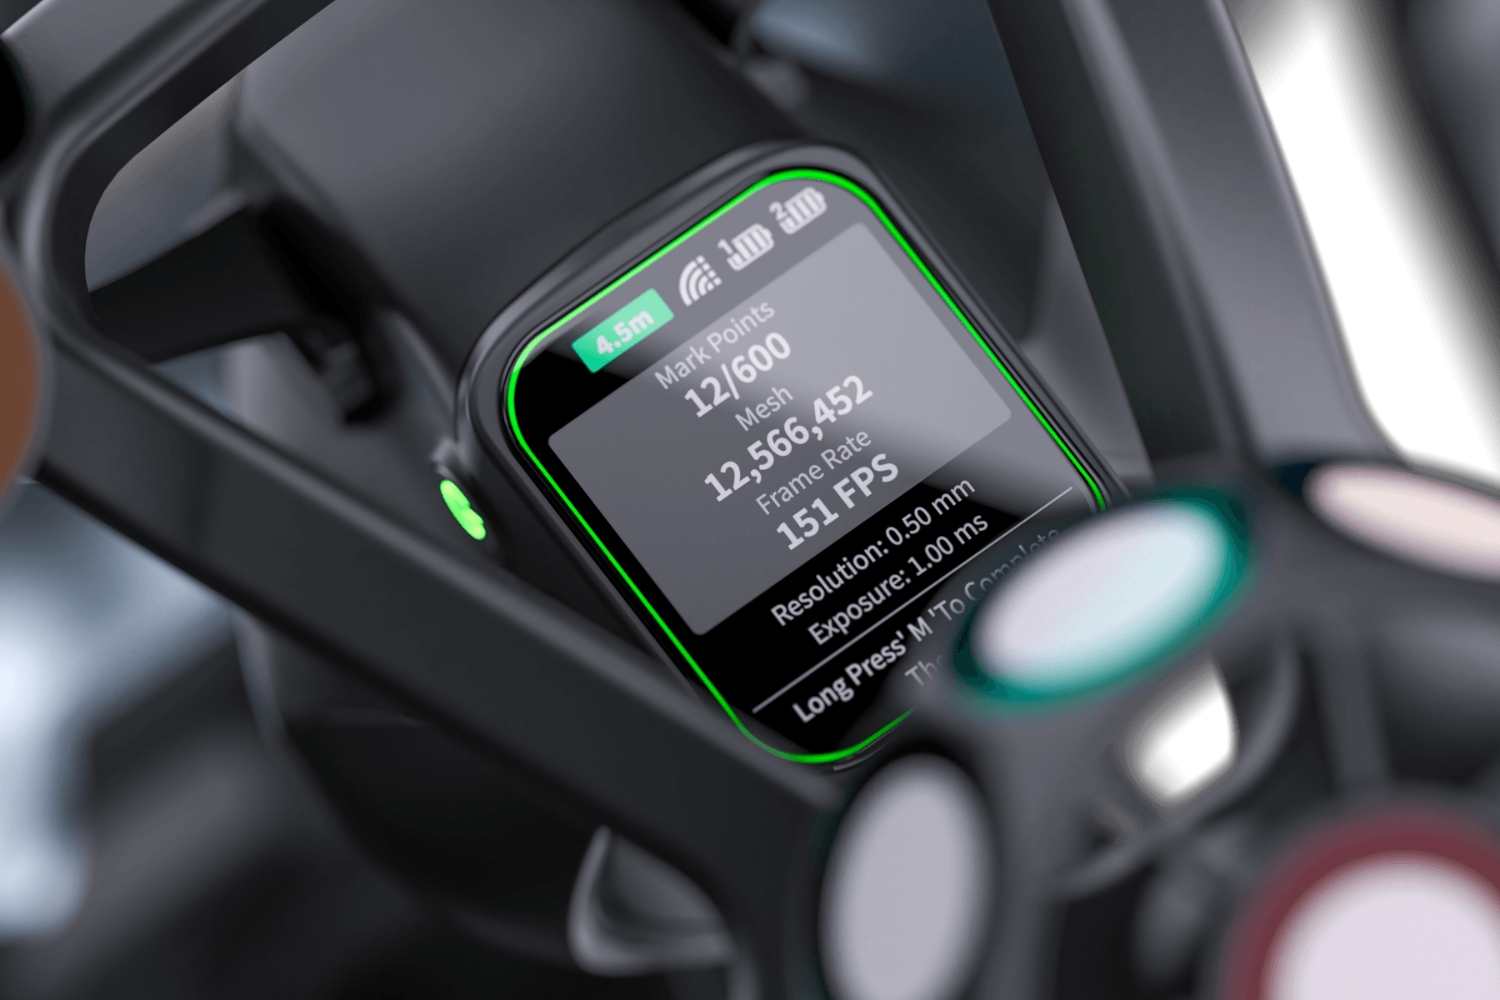
Dual Screens, Intuitive Interaction
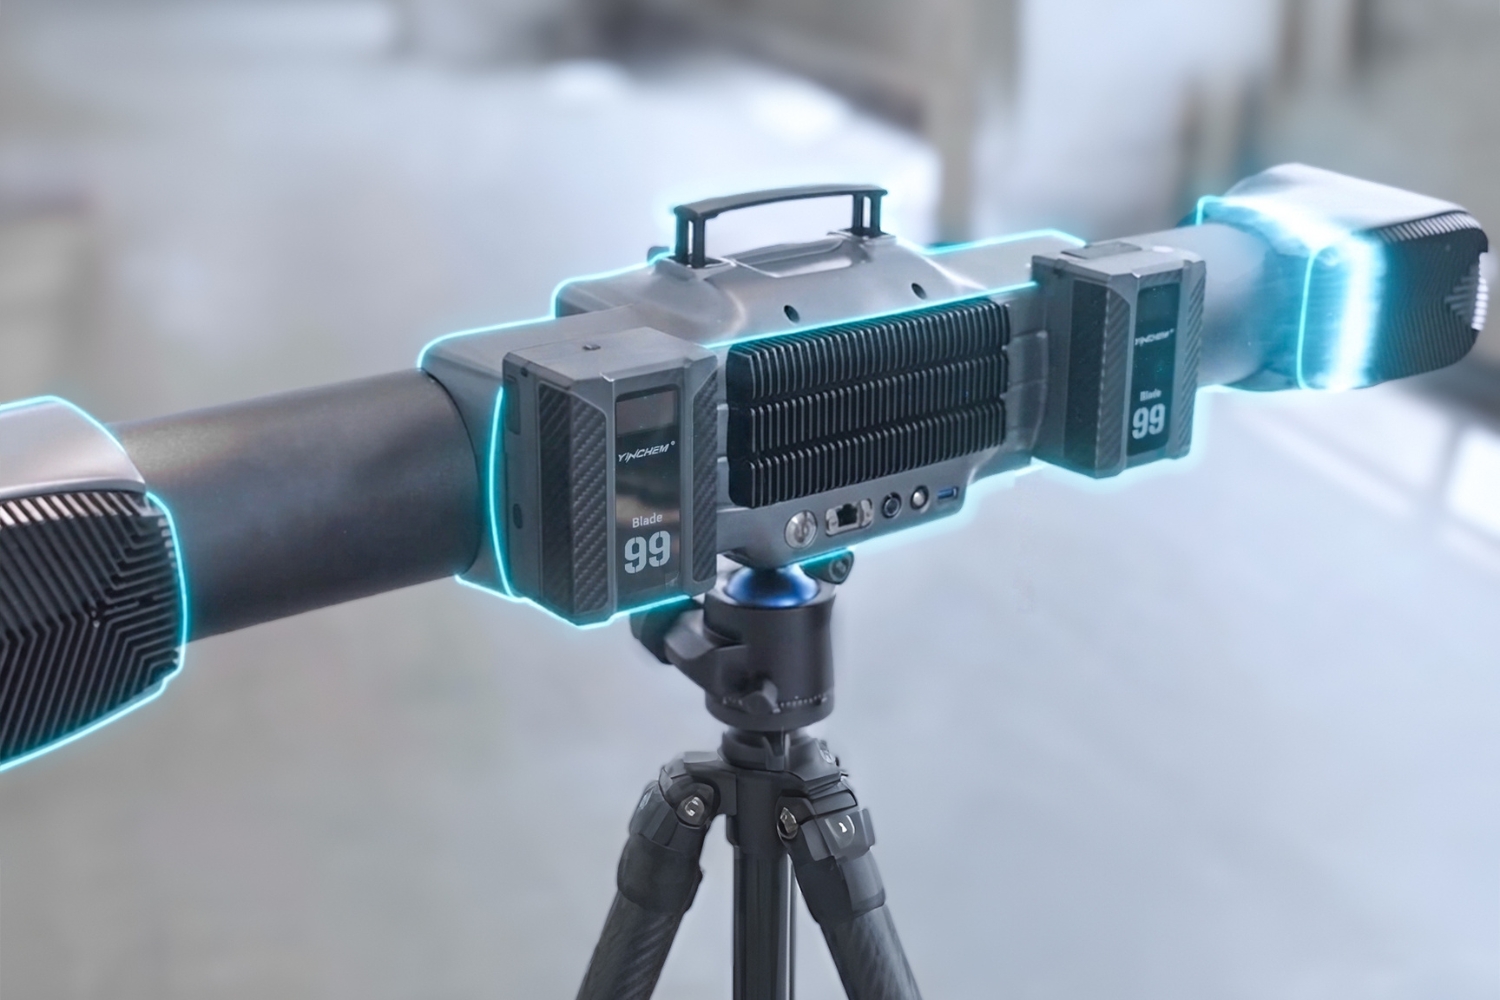
Built-in displays provide real-time visibility of device status, calibration information and probe measurements throughout the measurement process.
High-speed measurement
Efficiency meets detail.
TrackScan Sharp-Z combines quad-cross blue laser technology with high-speed data capture, helping teams measure extra-large components quickly while retaining the detail needed for inspection.
Versatile data capture
Four scanning modes. One system.
Move between rapid coverage, fine-detail capture, recessed features and extended-depth measurement without changing systems.
Ultra-Fast Scanning
140 blue laser lines in a quad-cross configuration for rapid surface coverage.
Extended-Depth Scanning
Quad-cross scanning with an extended depth of field for large or varying geometry.
Hyperfine Scanning
21 blue parallel laser lines for precision surfaces and fine detail.
Deep-Hole Scanning
An additional blue laser line for recessed and hard-to-reach features.

Made for measurement on site
Built to keep you moving.
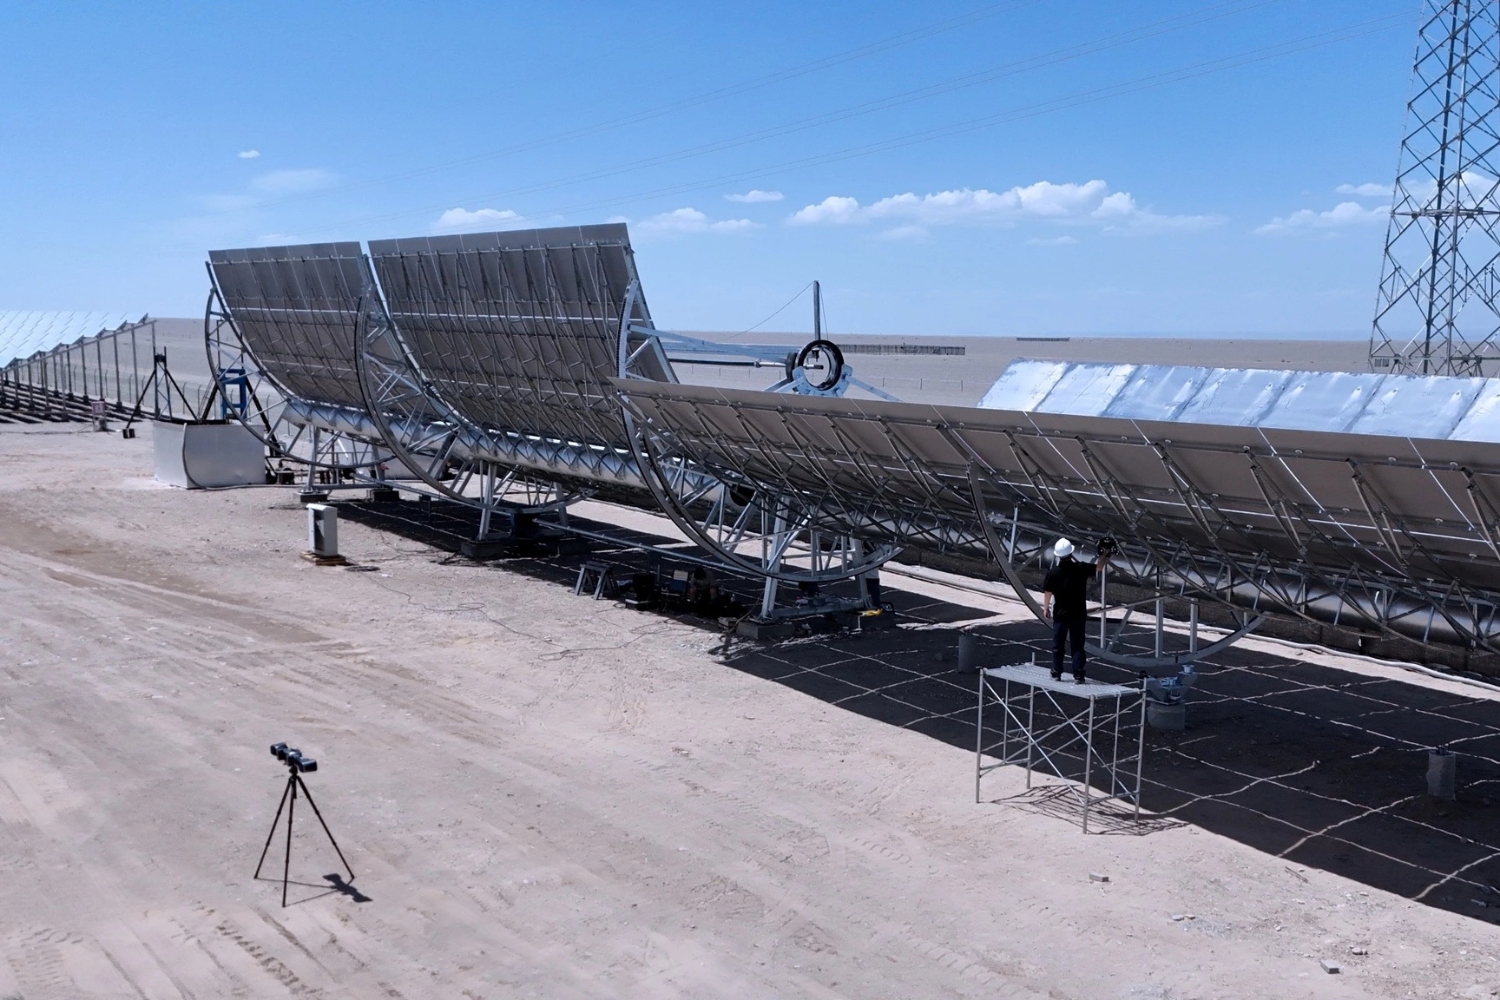
Fewer cables and fewer interruptions give operators greater freedom around large components and complex measurement environments.
Fully wireless scanning
Free to move. Ready to measure.
Edge computing on both the scanner and tracker works with high-speed wireless data transmission to remove cable constraints. Operators can move more freely around large workpieces while maintaining an efficient, high-precision scanning workflow.
- Edge computing built into both the scanner and tracker
- High-speed wireless data transmission
- Greater flexibility across large and complex measurement areas
Continuous operation
Keep measuring without the downtime.
Dual battery compartments in both the scanner and tracker support hot-swappable battery changes, helping teams continue measuring without stopping the job to recharge.
Optical system comparison
TrackScan Sharp-Z or MetraSCAN BLACK2?
Both systems publish accuracy of up to 0.025 mm. The more significant differences emerge when tracking range, scan coverage, throughput and tracker repositioning are considered across a large measurement volume.
| Compare | Wide-area measurement TrackScan Sharp-Z Designed to reduce repositioning across large work zones | Stand-alone flexibility MetraSCAN BLACK2 Adds a stand-alone mode for constrained checks |
|---|---|---|
| System accuracy up to | 0.025 mm | 0.025 mm |
| Measurement rate up to | 10,000,000 measurements/s | 2,800,000 measurements/s |
| Scanning area up to | 800 × 700 mm | 310 × 350 mm |
| Tracking distance up to | 12 m | 6 m |
| Volumetric accuracy at about 46 m³ | 0.062 mm at 46 m³ | 0.100 mm at 46.7 m³ |
| Tracker movement | Dynamic rotary tracker automatically follows the scanner | Equivalent self-following feature not listed |
| Connection and power | Wireless operating modes with dual hot-swappable batteries on scanner and tracker | USB 3.0 connection listed |
| Stand-alone operation | Equivalent stand-alone mode not listed | Included for quick checks in confined or line-of-sight-constrained areas |
Swipe across to compare →
The right choice depends on the complete workflow.
Part size, access, line of sight and the required measurement volume all matter. Read the full comparison—or ask T3DMC to assess both systems using a representative component.
Based on publicly available manufacturer specifications as of September 2026. The approximately 46 m³ volumetric values use each manufacturer’s nearest published volume. Test standards and system configurations differ; validate performance using an equivalent configuration and a representative same-part trial.
Intuitive operation. Reliable results.
Simple to operate. Built to be trusted.
Thoughtful controls help streamline measurement on site, while metrology-grade construction and multi-metric accuracy control support confidence in every result.
Customisable buttons
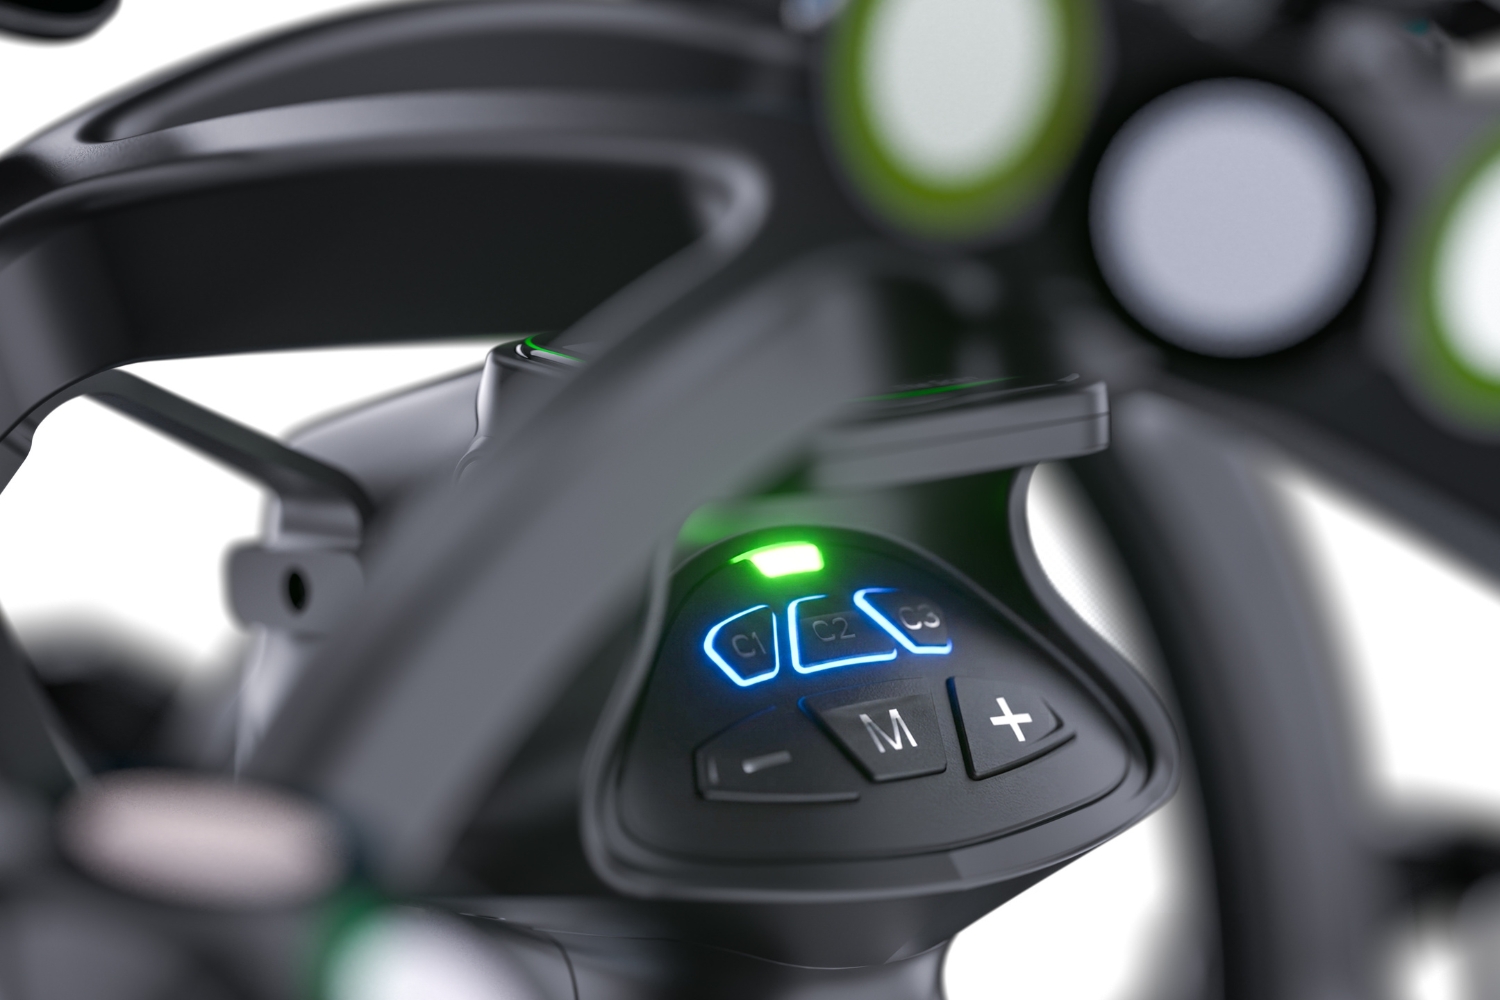
Your most-used functions, one touch away.
Programmable buttons provide direct access to frequently used functions. This reduces repetitive steps and menu switching, helping operators maintain a smoother on-site measurement workflow.
Industrial-grade accuracy
Confidence built into every measurement.
TrackScan Sharp-Z is ISO 10360-13 compliant and uses four-metric accuracy control. Its rigid carbon-fibre icosahedral frame provides lasting structural stability to support consistent measurement performance.
Performance evaluated in accordance with JJF 1951, VDI/VDE 2634 Part 3 and ISO 10360-13.
Technical specifications
The detail behind the performance.
Explore the key scanning, accuracy and operating specifications for the TrackScan Sharp-Z optical 3D measurement system.
Scanning and performance
| Ultra-fast scanning | 140 blue laser lines (Quad-Cross Technology) |
|---|---|
| Hyperfine scanning | 21 blue parallel laser lines |
| Deep-hole scanning | 1 additional blue laser line |
| Laser class | Class II (eye-safe) |
| Depth of field | 400 mm; 800 mm (large depth of field) |
| Hole-position accuracy | 0.05 mm |
Volumetric accuracy by range
| Measurement volume | Volumetric accuracy* |
|---|---|
| 13 m³ (3.5 m) | 0.039 mm |
| 46 m³ (5.2 m) | 0.062 mm |
| 80 m³ (6.2 m) | 0.089 mm |
| 120 m³ (7.2 m) | 0.118 mm |
| 200 m³ (8.5 m) | 0.149 mm |
| 600 m³ (12 m) | 0.198 mm |
Accuracy, connectivity and operating environment
| Volumetric accuracy with MSCAN | 0.039 mm + 0.012 mm/m |
|---|---|
| Form error: sphere | 0.030 mm |
| Form error: flat | 0.040 mm |
| Interface | USB 3.0 and network interface |
| Output formats | .stl, .obj, .ply, .asc, .igs, .txt and .mk2 |
|---|---|
| Operating temperature | -10 to 40°C |
| Operating humidity | 10-90% RH, non-condensing |
| Certifications | CE, RoHS, WEEE and FCC |
* Performance is evaluated in accordance with JJF 1951, VDI/VDE 2634 Part 3 and ISO 10360-13 at Scanology's ISO/IEC 17025-accredited calibration laboratory. Specifications are supplied by Scanology and may be subject to change.