
The new SCANOLOGY optical 3D scanning system is now available in the UK through T3DMC. Here is where its 12 m tracking range, self-following tracker and wide-area capture can make a practical difference.
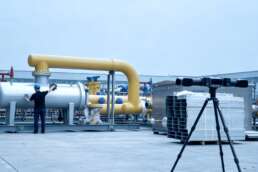
How much of a large-part inspection is spent collecting data, and how much is lost to moving the tracker, managing cables, restoring line of sight and checking that the full component has been covered?
That is precisely the challenge the new SCANOLOGY TrackScan Sharp-Z has been developed to solve. Unveiled at SCANOLOGY’s Global Reseller Meeting in Hangzhou, the system is designed for accurate 3D measurement across very large workpieces and work zones. It is now available to UK customers through T3DMC.
Its headline specification is an optical tracking distance of up to 12 m. The more important point is what that distance enables: broader coverage from one setup, fewer tracker moves and a more continuous route around large fixtures, structures and assemblies.
Large Parts Create a Different Measurement Problem
Scanner accuracy matters, but it does not describe the complete inspection cycle. When a component extends well beyond a conventional measurement volume, the operator must also consider tracker position, visibility, cable routing, surface coverage and how often the setup needs to change.
A tracker move may be straightforward, but repeated repositioning adds time and decisions. The effect grows on long, tall or awkward components such as aerospace structures, rail vehicles, heavy fabrications, energy equipment, large tooling and complete vehicle assemblies.
For this type of work, the natural choice is often the system that can maintain the required accuracy while reducing the number of interruptions around the part. This is where TrackScan Sharp-Z makes its clearest case.
What TrackScan Sharp-Z Changes
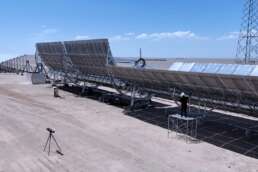
More Coverage from One Tracker Position
TrackScan Sharp-Z publishes a tracking distance of up to 12 m and a single-station fixed-view measurement volume of 600 m³. Its dynamic rotary tracker can rotate through 360° and automatically follow the scanner as the operator moves through the work zone.
The benefit is not the maximum number on its own. On a suitable large component, the combination can reduce how often the tracker needs to be picked up and re-established, while helping the operator keep the scanner within view as they move around the job.
Faster Capture Across Broad Surfaces
The system uses 140 blue laser lines in its ultra-fast quad-cross mode, with a published measurement rate of up to 10 million measurements per second and a scanning area of up to 800 x 700 mm. A frame rate of up to 200 FPS supports fast movement across broad surfaces.
Those maximum figures do not automatically equal the same reduction in total inspection time on every part. Surface condition, geometry, access, software settings and reporting requirements all affect the result. They do, however, give Sharp-Z significantly more capture capacity to work with when the job involves a large amount of surface area.
Four scanning modes allow the operator to change approach without changing systems. Alongside ultra-fast scanning, Sharp-Z provides extended-depth coverage, 21 parallel blue laser lines for fine-detail capture and an additional blue line for deep holes and recessed features.
Wireless Operation for Long Measurement Sessions
SCANOLOGY has built edge computing and wireless operating modes into both the scanner and tracker. Dual hot-swappable battery compartments allow batteries to be changed without bringing the complete inspection to a stop.
This matters when the component cannot be brought to a metrology room or when cables would restrict movement around a large assembly. The published operating temperature range of -10 to 40 °C also gives the system scope for work beyond a tightly controlled indoor environment, subject to the requirements of the inspection plan.
Accuracy That Must Be Read in Context
TrackScan Sharp-Z publishes system accuracy of up to 0.025 mm. For large-volume work, volumetric accuracy gives a more useful view of how the complete tracked system performs across distance. SCANOLOGY lists 0.062 mm at a 46 m³ measurement volume, increasing to 0.198 mm at the maximum published 600 m³ volume.
That distinction is important. A buyer should match the accuracy figure to the size of the working volume and the tolerances on the actual part, rather than relying on the smallest number at the top of a specification sheet.
Where Sharp-Z Has the Strongest Case
If the regular workload involves very large components and much of the inspection time is lost to tracker repositioning, limited coverage or cable management, Sharp-Z is a natural system to shortlist. The 12 m tracking range, 800 x 700 mm scan area, high acquisition rate and self-following tracker all address those specific sources of delay.
The comparison is especially relevant when the operator needs to capture broad surfaces at speed, then switch to finer detail or recessed features without moving to a different scanner.
Where MetraSCAN BLACK2 May Suit the Job Better
A fair comparison also needs to recognise where the competing system offers a different advantage. Creaform publishes a stand-alone mode for MetraSCAN BLACK2, allowing quick checks in tight spaces or line-of-sight-constrained areas without the C-Track. It also lists Setup Assistance tools and an Automatic Shutter.
That flexibility may be decisive where confined access matters more than maximum tracked range. An organisation already standardised on Creaform hardware, software, training and service processes may also place a higher value on continuity than on the Sharp-Z coverage figures.
If most parts sit comfortably within a 6 m tracking distance and repositioning is not a meaningful source of lost time, Sharp-Z’s longer reach may not produce a strong enough operational benefit by itself. The right system depends on the work that must be completed, not on which column contains the larger number.
Validate the Workflow on Your Own Parts
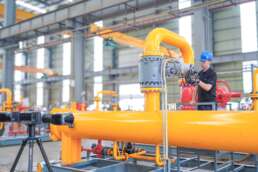
A brochure can narrow the shortlist. It cannot show how a system will behave on your largest, most awkward or most tolerance-critical component.
A useful comparison should use the same representative part, tolerance plan, surface condition and acceptance criteria. Record the full inspection cycle, including:
- Initial setup and calibration time
- Number of tracker moves or changes to the measurement setup
- Time spent capturing the required surface and feature data
- Access to holes, edges, recesses and confined areas
- Any data clean-up or rescanning required
- Time to complete the inspection report
This approach turns the comparison into something commercially useful. It shows whether the system can reduce the complete inspection cycle while still meeting the required tolerance and reporting standard.
Why Buy TrackScan Sharp-Z Through T3DMC
T3DMC does not begin with the assumption that one scanner is right for every application. Our product and engineering teams assess the part, measurement volume, tolerance, environment, software workflow and reporting requirement before recommending a system.
Our engineers also use 3D scanning systems on live inspection and reverse engineering projects across sectors including automotive, aerospace, power generation and general manufacturing. That application experience helps us look beyond the specification sheet and identify the practical issues that will affect the job on site.
UK customers can arrange an on-site demonstration using a representative component, with guidance on the scanner, probing options and software workflow. T3DMC also provides practical training and ongoing UK-based support to help teams use the system effectively after installation.
For a capital investment of this kind, that process matters. The aim is to establish whether Sharp-Z reduces the work around the measurement as well as delivering the required data.
Is TrackScan Sharp-Z Right for Your Application?
TrackScan Sharp-Z deserves a place on the shortlist if your team regularly measures very large parts or assemblies, needs broader coverage from each tracker setup, wants to reduce cable restrictions, or spends too much of the inspection moving equipment rather than capturing data.
The strongest next step is to test it on a part that reflects the real challenge. T3DMC can help you plan a demonstration, define the acceptance criteria and assess the full workflow before you make a decision.
Explore TrackScan Sharp-Z View the product page
Compare the systems Download the TrackScan Sharp-Z vs MetraSCAN BLACK2 comparison guide
Discuss your application Contact the T3DMC team
Comparison note: Specifications are based on publicly available manufacturer information as of September 2026. Product configurations, accessories, test standards and operating conditions may differ. T3DMC has not presented these published figures as an independent head-to-head test. Final selection should be based on an equivalent configuration and a representative same-part trial.