
When parts are difficult to move, prepare or reach, your measurement setup needs to adapt. Here is how TrackScan GO can help you approach the job.
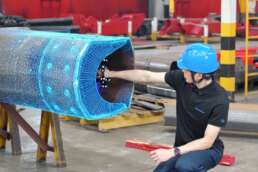
When a component is too awkward to move, difficult to prepare or hard to reach, the measurement challenge starts before you capture any data.
You might need to inspect an assembly where it has been built, check a broad fabricated surface or investigate a feature inside a cavity. Each job asks something different of the equipment and the person using it.
SCANOLOGY TrackScan GO gives you several ways to approach that work in one portable system. The scanner and optical tracker can work together or independently, allowing you to choose the configuration around the component, the access available and the information you need.
When moving the part creates more work
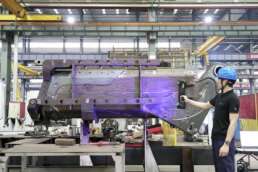
A large assembly may already be installed, secured in a fixture or needed by another team. Moving it for inspection can mean arranging lifting equipment, interrupting work or measuring it away from the position you actually want to assess.
A portable system lets you consider measuring the component where it is. TrackScan GO packs its scanner and tracker into one carrying case, with no router or repeater box required. Fully wireless scanning also gives the operator freedom to move around the part without routing a cable through the work area.
If your work takes you between departments or customer sites, that compact setup makes measurement equipment easier to take with you. You can plan the inspection around the component’s location and the access available.
When preparing the surface takes time
If you regularly apply scanning dots, you will know that preparation can be a significant part of the job. Large surfaces need coverage, awkward areas take longer to reach, and the markers may need to be removed afterwards.
Used together, TrackScan GO’s scanner and optical tracker allow you to scan without applying markers to the component. The tracker determines the scanner’s position while you capture the surface, removing the need for that marker preparation in tracked operation.
This can be useful when the component has extensive surfaces to prepare or when applying and removing dots repeatedly adds work to your inspection routine. You still need a suitable tracker position with visibility of the scanner, so the layout around the part matters.
When the feature is difficult to reach

An open surface may be straightforward to capture, while a recess or internal cavity on the same component needs a different approach. Surrounding geometry can restrict where you hold the scanner and make it difficult to maintain visibility from an external tracker.
TrackScan GO’s compact scanner can also operate independently. This gives you another option for reaching into tight spaces and internal cavities, without relying on the external tracker to see the scanner throughout that capture.
The practical benefit is being able to consider a different configuration within the same system when access changes. The preparation and measurement requirements for independent scanning need to be planned for the application; marker-free operation applies to the tracked configuration.
When broad surfaces and small features need different approaches
Covering a large panel and inspecting a small recessed feature place different demands on the capture process. Your team needs to collect enough surface data efficiently, then give the critical areas the attention they require.
TrackScan GO’s tracker can be used independently as a handheld scanning device for large-area coverage. Alongside this, the system offers scanning modes for rapid surface capture, fine detail and deep holes. This gives you options for broad surfaces and more localised features within one system.
The useful starting point is the inspection question. Are you checking the overall form, investigating a particular feature or collecting geometry for further engineering work? That helps define what needs to be captured and which approach is appropriate.
When the team needs to understand what you found
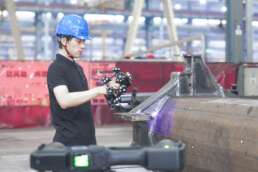
An inspection may also need to record the physical condition of a component. A scratch, dent or missing assembly item needs enough context for the next person to understand where it is and what they should investigate.
TrackScan GO’s colour camera allows surface defects to be recorded against the 3D model. Its augmented reality overlay also supports CAD-to-part alignment and visual checks for missing components or incorrect assembly. These functions help connect the inspection data with the real component when that visual context is useful.
Start with the problem you need to solve
The right measurement setup depends on your parts, the features you need to check and the decisions the results will support. Required tolerances, surface condition, working environment and reporting needs all shape the workflow.
If your team regularly moves between locations, spends time preparing parts or struggles to reach the features that matter, TrackScan GO is worth exploring. Its flexibility gives you more ways to approach those tasks from one portable system.
Talk to T3DMC about a component that represents your everyday challenge. We can help you assess the preparation, access, capture and reporting involved, and arrange a demonstration to see how TrackScan GO would fit your work.