Originally published August 2021; updated August 2026.
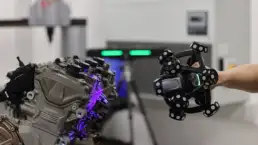
The right 3D scanning accessories can make the difference between a straightforward measurement process and one slowed down by difficult surfaces, lost tracking, restricted movement or repeated repositioning.
The scanner itself is only one part of the setup. Surface condition, tracking method, component size and the way you move around the object can all affect how efficiently reliable scan data is captured. Choosing suitable scanning sprays, reference dots, cables and handling equipment helps you prepare for those challenges before scanning begins.
Which 3D scanning accessories do you need?
The most useful accessories will depend on the scanner, component and working environment:
- Use a 3D scanning spray when reflective, transparent, dark or highly polished surfaces are difficult to capture.
- Use reference dots when your scanning system relies on markers to track its position and align scan data.
- Choose a suitable scanning cable based on the reach required between your scanner and its supporting equipment.
- Consider a rotation table when scanning small or medium-sized components that need to be captured from several angles.
Not every project will require every accessory. The important thing is to identify which part of the scanning process could create difficulty and select the products that support that particular workflow.
Preparing difficult surfaces with 3D scanning spray
Surface condition can have a significant effect on optical 3D scanning. Highly reflective surfaces can produce unwanted reflections, transparent materials may allow light to pass through, and very dark components can absorb the light used by the scanner. These conditions can make it harder to capture complete, consistent data.
A 3D scanning spray creates a thin, matt white coating that temporarily changes the optical properties of the surface. This gives the scanner a more consistent finish to capture, without permanently altering the underlying geometry.
The right spray depends primarily on:
- how long the component needs to remain scannable;
- whether the coating should disappear after use;
- the size of the area being covered;
- how the spray will be applied;
- whether the component can be cleaned after scanning.
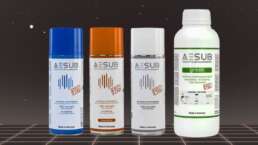
T3DMC supplies four principal AESUB options:
- AESUB Blue is a self-vanishing aerosol for shorter scanning tasks, with an effective scan time of approximately 1–2 hours.
- AESUB Orange provides a longer effective scanning window of approximately 4–8 hours, making it suitable for larger components, complex assemblies and extended measurement tasks.
- AESUB Green is a self-vanishing bulk liquid developed for large-scale, repeated or automated spray-gun applications.
- AESUB White is a permanent, pigment-containing spray that remains on the component until manually removed. It is suited to applications requiring a stable coating throughout the complete scanning process.
Blue, Orange and Green gradually sublimate after use, so post-scan cleaning is generally not required. White does not sublimate and must be removed from the component manually.
Actual working and sublimation times can vary according to temperature, airflow, surface structure, material and coating thickness. Always check material compatibility before application, follow the product instructions and consult the current Safety Data Sheet.
For a complete comparison of working times, coating types and application formats, visit our AESUB 3D scanning spray selection guide or browse the full range of 3D scanning sprays.
Choosing reference dots for 3D scanning
Reference dots—also known as reference points, markers or targets—provide fixed positions that compatible scanning systems can use to track movement and align captured scan data.
The markers are normally positioned on or around the component before scanning begins. As the scanner moves, it recognises the reference pattern and uses it to establish its position in relation to the object.
The markers need to form a stable, controlled network. Enough dots must remain visible to the scanner as it moves across the component, and their positions must not change during data capture. Exact spacing, quantity and placement requirements depend on the scanner and measurement setup, so the manufacturer’s guidance should always be followed.
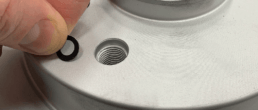
Matt reference dots
Matt reference dots are intended for compatible structured-light scanning systems. T3DMC supplies them in 1.5mm, 3mm and 5mm formats.
The most suitable diameter will depend on factors including the scanning system, component size, working distance and application. Smaller markers are not automatically the correct choice for every detailed component, so compatibility should be checked before ordering.
Reflective reference dots
Reflective reference dots are designed for compatible laser scanning workflows. Their reflective surface allows the scanner to identify them clearly while moving around the component.
T3DMC supplies reflective dots in 3mm, 6mm and 12mm formats. As with matt dots, the correct diameter depends on the scanner and working setup rather than personal preference alone.
Magnetic reference dots
Magnetic reference dots offer a reusable and repositionable alternative for suitable components, surfaces and scanning setups. They can be particularly useful where adhesive markers are impractical or where reference points need to be used repeatedly.
Because magnetic dots sit above the surface rather than adhering directly to it, they must remain completely stable during scanning. The component material, geometry, scanner and required marker arrangement should all be considered before choosing them.
Browse our complete range of matt, reflective and magnetic 3D scanning reference dots, or contact T3DMC if you need help confirming the correct type and diameter for your scanner.

Choosing the right scanning cable length
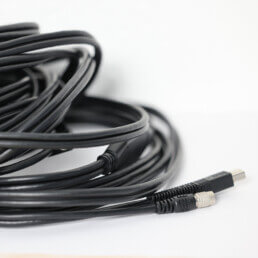
Cable length affects how freely you can move around a component and how far the scanner can operate from its connected equipment. A cable that is too short may restrict movement, while unnecessary excess length can make a compact scanning area harder to manage.
T3DMC supplies scanning cables in three lengths:
- 4 metres for compact working areas and applications where the scanner and supporting equipment can remain relatively close together.
- 8 metres when additional flexibility is required around larger components or across a wider scanning area.
- 12 metres for large objects and applications where greater reach is needed.
Length is not the only consideration. Connector type, scanner model and system configuration must also be compatible. Check the specification of your existing cable before ordering, or contact the T3DMC team to confirm the appropriate replacement for your system.
You can view the available 4m, 8m and 12m 3D scanning cables in our online shop.
When is a rotation table useful?
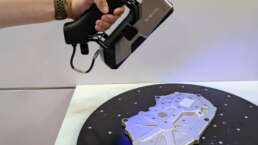
A rotation table allows a component to be turned through 360° while the operator remains in one working position. Instead of repeatedly moving around the object, you can rotate the part while maintaining a clear view of the scanner and laptop screen.
This can make scanning smaller components more convenient and reduce the amount of physical repositioning required during data capture. Once the accessible surfaces have been scanned, the component can be turned over or repositioned to capture the remaining areas before the scan data is aligned into a complete model.
A purpose-built 3D scanning rotation table offers more than a surface that simply turns. The T3DMC table has a flat, stable top and internal machine bearings to provide smooth, consistent rotation and long-term durability under load.
Its reference dots are recessed into the top surface, protecting them from damage as components are placed and moved. This reduces the need to repeatedly re-dot the table and helps maintain a stable reference setup over time. Rubberised feet underneath also prevent the table from slipping during scanning.
The T3DMC rotation table is available in 350mm and 500mm sizes, with both supporting a maximum load of 80kg. The appropriate size should be selected according to the dimensions, weight, balance and stability of the components being scanned.
Explore our 3D scanning rotation tables to compare the available sizes.
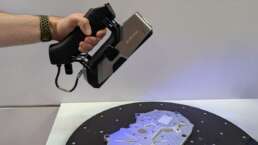
Bringing the complete scanning setup together
Accessories work best when they are selected as part of the measurement plan rather than treated as an afterthought.
For example, a small polished component may benefit from a suitable scanning spray, the correct reference markers for the scanner and a rotation table that allows it to be captured efficiently from several angles.
A larger component may require a longer scanning cable, a carefully planned reference-marker network and a spray with either a longer effective working time or a format suited to covering a larger surface area.
Before beginning a scanning project, consider:
- the surface finish and whether preparation is required;
- the scanner’s tracking method;
- the correct reference-dot type and diameter;
- how markers will remain visible as you move;
- the distance required between the scanner and supporting equipment;
- whether the component can be rotated or repositioned safely;
- how long the complete scanning process is expected to take.
Planning these details in advance can reduce interruptions and help create a more practical, repeatable scanning workflow.
Need help choosing your 3D scanning accessories?
The correct product will always depend on the scanner, surface, component and measurement setup. If you are unsure which spray, reference dot, cable or rotation table is suitable, contact the T3DMC team for specialist advice.
You can also browse our complete range of professional 3D scanning products and accessories in the T3DMC online shop.

Why TrackScan Sharp-Z Changes the Workflow for Large-Part 3D Scanning
TrackScan Sharp-Z brings 12 m tracking, automatic tracker movement and wireless operation to large-scale inspection. We look at where those capabilities matter, how it compares with MetraSCAN BLACK2 and how to choose on your own parts.